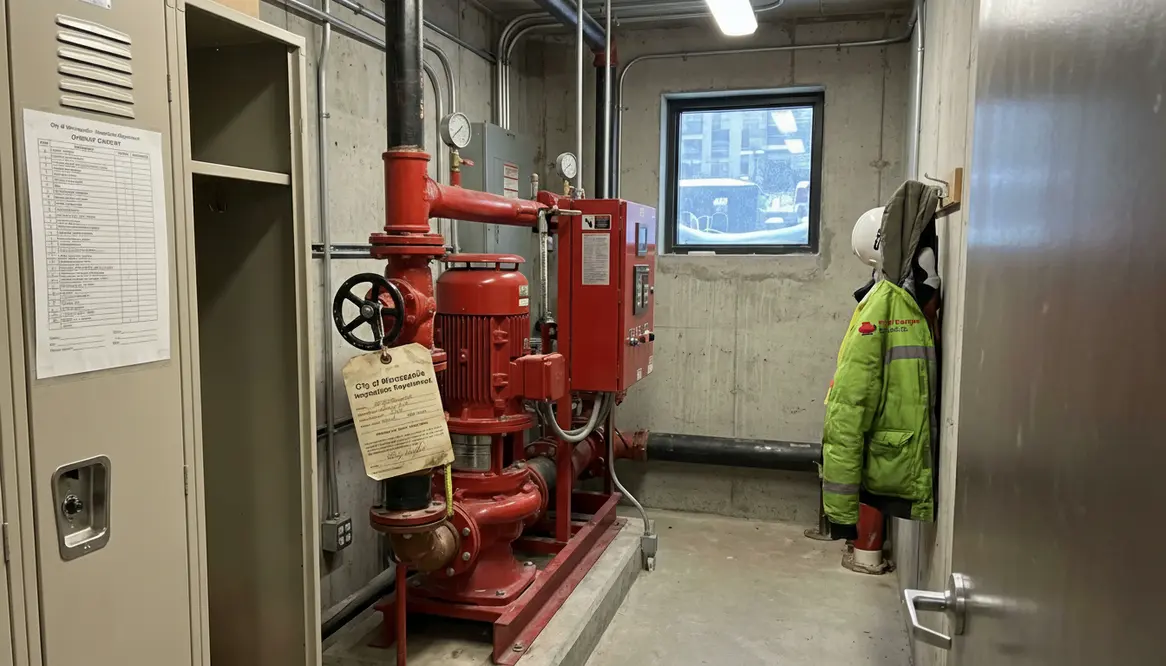
Minneapolis Fire Pump Requirements Guide
I have spent enough time around mechanical rooms to know this: when it comes to Minneapolis fire pump requirements, there is no room for guesswork. In a city where winter bites hard and buildings rise tall, fire protection systems carry real weight. And while fire pumps may not get the spotlight like a skyline view or a sleek lobby, they are the quiet guardians standing by when everything else goes wrong. So today, I will walk you through what matters, what gets overlooked, and how to stay compliant without losing your sanity or your budget.
Understanding Minneapolis Fire Pump Requirements for Commercial Buildings
Let me get straight to it. Minneapolis enforces strict codes based on national standards, particularly NFPA 20. However, the city layers in local expectations that can trip up even seasoned facility managers. So while the baseline rules may feel familiar, the details matter.
For example, I often see systems installed correctly but fail inspection due to room conditions. The fire pump room must maintain proper temperature, provide clear access, and include drainage that actually works. Not theoretically. Not someday. It has to work now.
Additionally, Minneapolis inspectors expect full system integration. That means your fire pump, controller, backup power, and alarm systems must communicate properly. If one piece plays shy, the whole system fails the test. Think of it like a band. If the drummer stops, the show is over.
What do I need to include in a compliant fire pump system?
I hear this question all the time, usually from someone staring at a plan set like it is written in ancient code. The answer is simpler than it looks, but the execution requires precision.
You need a fire pump sized for your building demand. That sounds obvious, yet incorrect sizing is one of the most common issues I encounter. Beyond that, you must include:
Essential components
- Fire pump and driver
- Listed controller with proper settings
- Reliable water supply
- Backflow prevention where required
- Test header for flow verification
- Backup power source for critical facilities
Moreover, Minneapolis expects documentation. If it is not written down, signed off, and accessible, it might as well not exist. Inspectors love paperwork almost as much as engineers love overcomplicating things. When you’re sorting through Minneapolis fire pump requirements, that paper trail can be the difference between a smooth sign-off and a painful re-inspection.
How I approach system design without overcomplicating it
Now here is where things get interesting. A lot of teams assume more complexity equals better protection. In reality, complexity often creates failure points.
I focus on clarity. First, I align hydraulic calculations with real world conditions, not just best case scenarios. Then, I coordinate with electrical and structural teams early. As a result, I avoid the classic last minute scramble where someone realizes the pump room ceiling is too low. Yes, that happens more than you would think.
Also, I keep maintenance in mind from day one. A system that is hard to test or service will eventually be ignored. And ignored systems tend to fail at the worst possible moment. It is almost like they have a sense of timing. The smarter your approach to Minneapolis fire pump requirements on the front end, the less drama you deal with over the life of the building.
Common compliance pitfalls in Minneapolis fire pump requirements
I have seen enough inspection reports to know the usual suspects. While each project has its quirks, certain issues show up again and again.
Frequent mistakes
- Inadequate heating in pump rooms
- Poorly routed discharge piping
- Missing or incorrect test headers
- Controller settings that do not match system demand
- Lack of proper labeling and signage
However, the biggest issue is often coordination. One contractor assumes another handled something. Nobody did. And suddenly, a nearly complete system cannot pass inspection. It is the construction version of assuming someone else brought snacks to the meeting. Nobody wins.
What I prioritize
- Clear access for maintenance
- Proper environmental control
- Accurate system documentation
- Reliable power connections
What often gets overlooked
- Drainage capacity
- Long term service access
- Coordination with alarms
- Realistic testing conditions
When you zoom out, the theme behind most Minneapolis fire pump requirements is simple: the system has to work in real conditions, not just on paper. Every missed detail chips away at that reliability.
How inspections actually play out in Minneapolis
Inspections are not just box checking exercises. They are detailed, methodical, and occasionally humbling. I always tell clients to treat inspections like a dress rehearsal. If you have not practiced, it will show.
Inspectors will observe pump start up, verify flow rates, and check alarms. Meanwhile, they expect immediate responses. If your team fumbles through procedures, confidence drops quickly.
That said, preparation changes everything. When I walk into an inspection with a well tested system and a coordinated team, the process feels smooth. Almost pleasant. Well, as pleasant as standing in a mechanical room can be.
If you want a deeper look at how standards shape design and inspections, resources like NFPA 20 fire pump system guidance can help translate code language into practical decisions on your next project.
FAQ about Minneapolis Fire Pump Requirements
By the time a project is halfway through, the same questions keep popping up. These quick hits cover the most common ones I hear about Minneapolis fire pump requirements and how they play out on real jobs.
Final thoughts and next steps
At the end of the day, navigating fire pump systems in Minneapolis is about preparation, coordination, and respect for the details. If you manage a commercial or industrial property, do not wait for an inspection to reveal problems. Take control early, build a system that works under pressure, and partner with professionals who understand the stakes. Reach out today and make sure your fire protection system is ready long before it is ever needed.
Whether you are renovating a mid-rise, planning a new high-rise, or just trying to make sense of Minneapolis fire pump requirements for an older property, the right team and a clear plan will keep your project out of trouble and your pump room off the list of things that keep you up at night.