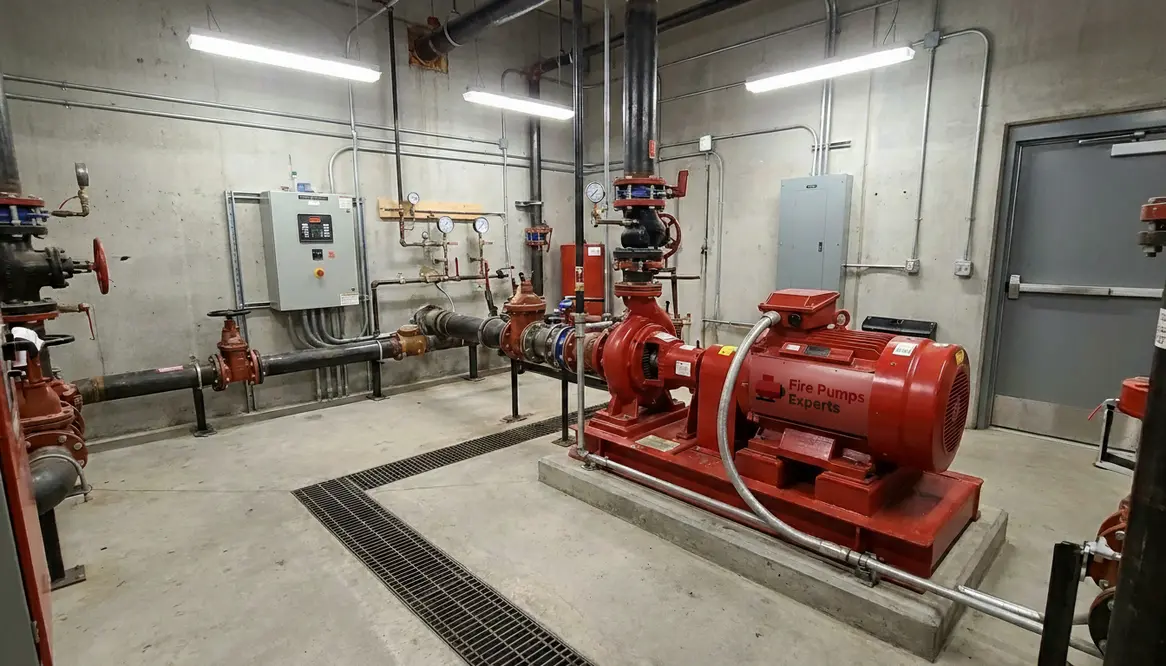
Fire Pump Room Code Requirements for Buildings
I have walked into enough mechanical rooms to know one thing for certain. When a fire pump is involved, the stakes are never casual. The fire pump room code requirements are not just lines in a book. They are the difference between a system that performs under pressure and one that folds when it matters most. In commercial and industrial buildings, where risk multiplies quickly, these standards guide everything from layout to access. And yes, while codes can feel like that overly strict gym coach, they exist for a reason. Nobody wants to discover a problem when the building is already on fire. That is a plot twist we can all agree to avoid.
What are fire pump room code requirements for commercial buildings?
I get this question often, and I like to answer it plainly. These requirements define how a fire pump room must be designed, built, and maintained to ensure reliable operation during emergencies. They come largely from NFPA 20, which acts like the director of a very serious movie where failure is not an option.
First, location matters. The pump room must be easy to access for firefighters and protected from hazards like flooding or structural collapse. Additionally, the room needs proper fire resistance, usually with a two hour rating, so it does not become the weakest link in the building.
Then comes environmental control. Fire pumps do not enjoy freezing temperatures any more than we do. Therefore, heating systems must keep the room above 40 degrees Fahrenheit. Ventilation also plays a role, especially for diesel driven pumps that need fresh air to run.
Finally, lighting, drainage, and clear working space are essential. In other words, this is not a place for clutter or guesswork. Everything should feel intentional, because it is.
Designing a compliant fire pump room that actually works
Now, meeting code is one thing. Making the space functional is another. I have seen rooms that technically passed inspection but felt like solving a maze in a video game. That is not the goal.
Layout priorities
- Provide clear access to the pump, controller, and valves
- Maintain adequate clearance for maintenance and testing
- Position equipment to minimize pipe stress and vibration
Operational considerations
- Ensure reliable power supply or backup for electric pumps
- Allow safe fuel storage for diesel systems
- Install proper drainage to handle leaks or testing discharge
Moreover, I always recommend thinking ahead. Technicians will need to test and repair this equipment regularly. If accessing a valve requires acrobatics worthy of a superhero movie, something went wrong in the design phase.
Key safety features that codes demand
Safety is where the fire pump room code requirements really flex their authority. These features are not optional, and for good reason.
Fire separation is critical. The room must resist fire long enough to keep the pump running. Additionally, doors should open outward and remain unlocked or easily accessible during emergencies. Nobody wants to fumble with keys when seconds matter.
Another major element is alarm and monitoring integration. The pump system should communicate with the building fire alarm panel, providing real time status updates. This way, issues are caught early instead of becoming dramatic surprises.
Also, signage and labeling must be clear. It sounds simple, yet in high stress moments, clarity saves time. Think of it like good road signs. You do not want to guess your exit at 70 miles per hour.
Common compliance mistakes I keep seeing
Even experienced teams can slip up. However, certain mistakes appear so often they deserve their own highlight reel.
One frequent issue is improper room sizing. Cramming equipment into a tight space might save square footage, but it violates clearance rules and makes maintenance difficult. Another problem is inadequate drainage. Water will find a way, and without proper drainage, it will stay exactly where you do not want it.
Additionally, I often see overlooked environmental controls. A room that gets too cold or too hot can compromise pump performance. Finally, poor coordination between trades leads to conflicts in piping, electrical, and structural elements. It becomes a puzzle nobody enjoys solving.
If you want a deeper technical reference, I often point professionals to commercial fire pump system standards and guidance, which aligns well with large scale facility needs.
How inspections and testing tie it all together
Design and installation are only the beginning. Ongoing inspection ensures the system stays ready. Codes require regular testing, including weekly churn tests and annual flow testing.
During these checks, I look for pressure consistency, unusual noise, and proper controller operation. In addition, documentation matters. Inspectors want records, not guesswork.
Consistent testing also reveals small issues before they grow. It is like going to the doctor. You would rather catch a problem early than wait for a full blown emergency.
FAQ
Keep your system ready when it matters most
I always say this. Fire pump rooms are not the place to cut corners or get creative with shortcuts. When you follow code, design with purpose, and commit to regular testing, you build a system that stands up when everything else is under pressure. If you manage a commercial or industrial facility, now is the time to review your setup, align with current standards, and ensure your fire protection backbone is ready to perform without hesitation. In the end, understanding and applying fire pump room code requirements is the difference between hoping the system works and knowing it will.