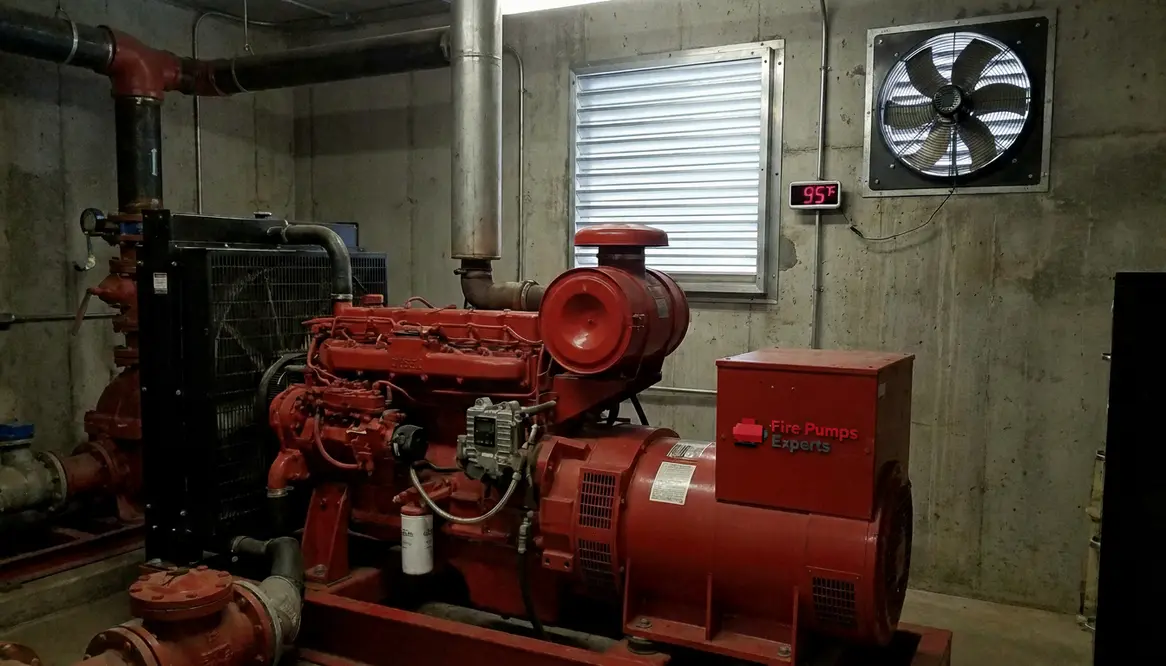
Fire Pump Room Ventilation Requirements Guide
I have walked into enough pump rooms to know this truth: when the air stands still, trouble is already on the clock. Fire pump room ventilation requirements are not just a line item in a code book. They are the quiet guardians that keep critical equipment alive when everything else is trying to fail. In commercial and industrial facilities, where stakes run high and downtime costs real money, proper airflow is not optional. It is survival. And yes, while ventilation may sound about as exciting as watching paint dry, I promise there is more drama here than you would expect.
Why airflow keeps your fire pump alive
I like to think of a fire pump as an athlete in a sealed room. Without fresh air, that athlete overheats, slows down, and eventually collapses. Similarly, electric motors and diesel engines generate heat. Therefore, without proper ventilation, temperatures climb fast, and performance drops even faster.
Moreover, diesel driven pumps need combustion air. No air means no combustion. No combustion means no pressure. And no pressure during a fire is the kind of plot twist nobody wants. Consequently, ventilation systems must remove heat while supplying enough oxygen for safe operation.
In large facilities, I have seen rooms turn into ovens simply because airflow was underestimated. That is why codes and best practices exist. They are not there to annoy engineers. They are there to prevent million dollar regrets.
What are the key fire pump room ventilation requirements?
Let me answer this the way most people actually search for it: what do I need to get right?
First, you need adequate air supply and exhaust. Intake openings must bring in enough outside air to support combustion and cooling. At the same time, exhaust paths must remove hot air efficiently.
Second, temperature control matters. Most systems are designed to operate within a specific range. Therefore, ventilation must keep the room within acceptable limits even during peak operation.
Third, placement is everything. Air inlets and outlets should encourage flow across the equipment, not around it. Dead zones are the villains of ventilation.
Finally, reliability is non negotiable. Louvers, fans, and dampers must function during an emergency. Because if your ventilation system quits before the pump does, you have built a very expensive liability.
Designing ventilation that actually works in real buildings
I have seen designs that look perfect on paper and fail in the real world. Why? Because airflow does not care about your drawings. It follows physics, not intentions.
Start by calculating heat rejection from the pump and driver. Then match airflow rates to remove that heat. After that, consider the building layout. Long duct runs, tight spaces, and nearby heat sources all affect performance.
Additionally, natural ventilation can work in some cases. However, in many commercial and industrial environments, mechanical ventilation becomes necessary. It provides consistency, especially when external conditions shift.
And let me say this gently: guessing airflow is like guessing the ending of a mystery movie halfway through. You might get lucky, but you probably will not. Use proper calculations and verified data.
Common mistakes I keep seeing
Undersized openings
Too little intake air chokes the system. The pump struggles, and temperatures rise.
Poor airflow direction
Air moves in circles instead of across equipment, leaving hot pockets behind.
Ignoring ambient conditions
Hot climates demand more aggressive ventilation strategies.
No redundancy
If a fan fails, the system should not collapse. Backup matters.
Blocked louvers
Debris, snow, or even poor placement can restrict airflow.
Overlooking maintenance
A perfect system today can fail tomorrow without regular checks.
Each of these mistakes quietly chips away at reliability. And in fire protection, quiet failures are the most dangerous kind.
How I approach compliance and performance together
Codes give us the baseline. However, I never stop there. I treat fire pump room ventilation requirements as the starting point, not the finish line.
I look at the building type, load demands, and operational risks. For example, a high rise or industrial plant carries different expectations than a small facility. Therefore, I design with a margin of safety.
Furthermore, I coordinate ventilation with other systems. Electrical layouts, fuel supply, and structural constraints all play a role. When these elements work together, the result is not just compliance. It is resilience.
And yes, sometimes I add a little extra airflow capacity. Think of it as giving your system a backup plan. Because in this line of work, hope is not a strategy.
FAQ: Quick answers you can actually use
Fire pump room ventilation requirements often turn into a list of confusing bullet points, so here are some straight answers to the questions that come up most often.
If you want more deep-dive resources and examples, you can explore additional guidance at https://firepumps.org, especially when you are translating code language into practical, buildable details.
Final thoughts that actually matter
If you are responsible for a commercial or industrial property, do not treat ventilation like background noise. It is a frontline defense. Take the time to evaluate your system, align with proven standards, and invest where it counts. When the moment comes, your fire pump should perform without hesitation. And if you want that level of confidence, start with the air it breathes. Because in the end, reliability is not built during emergencies. It is built long before they begin.
As you look at your own installation, keep repeating the phrase that quietly drives good design: fire pump room ventilation requirements are not paperwork, they are performance requirements. They shape temperature, airflow, and reliability. When they are respected, systems last longer, tests go smoother, and emergencies become a little less chaotic.