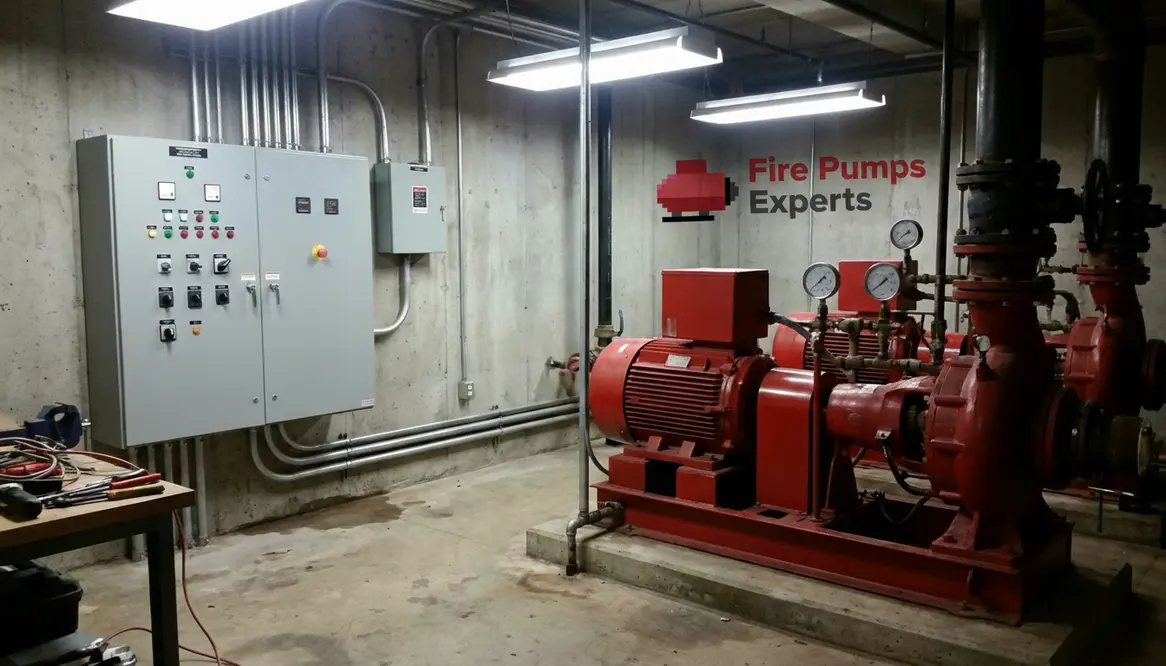
Fire Pump Room Electrical Requirements Guide
I have spent enough time around pump rooms to know one thing for certain: when the lights go out, the stakes go up. Fire pump room electrical requirements are not just lines in a codebook. They are the quiet guardians that ensure water moves when everything else is falling apart. In this space, electricity is not about convenience. It is about survival. So, let me walk you through what truly matters, with a steady hand and just enough humor to keep us both awake.
What power supply setup actually keeps a fire pump alive?
First things first, a fire pump needs power that does not flinch. That means a reliable primary source, usually pulled directly from a utility feed with minimal interruption risk. However, because life enjoys throwing curveballs, a secondary source often steps in as backup. Think of it like Batman having Robin, except Robin is a generator that actually shows up on time.
In addition, the electrical supply must be dedicated. No sharing circuits with lighting or HVAC systems. When a fire pump starts, it draws a heavy load, and anything less than a dedicated line risks voltage drops. Consequently, designers focus on ensuring consistent voltage under full load conditions. This is not the place for guesswork.
Fire pump room electrical requirements for commercial buildings
When I design or review systems for large facilities, I focus on resilience and compliance. Commercial and industrial properties demand stricter adherence to codes like NFPA 20 and NEC standards. These are not suggestions. They are the playbook.
Moreover, controllers must be listed specifically for fire pump use. These controllers handle starting, monitoring, and protecting the pump motor. They also ensure the pump runs even if conditions are less than ideal. In fact, unlike most equipment, a fire pump is designed to keep running even during certain fault conditions. It is stubborn in the best possible way.
Additionally, wiring must be protected against fire exposure. This often means routing cables through fire rated assemblies or using mineral insulated cables. Because if the wiring fails during a fire, well, that is like bringing a flashlight with no batteries into a cave.
Primary Focus Areas
- Dedicated feeders with no shared loads
- Voltage stability during motor start
- Fire rated cable pathways
- Listed fire pump controllers
Common Pitfalls I See
- Improper circuit protection sizing
- Shared electrical panels
- Ignoring backup power integration
- Undersized conductors
How do I size and protect circuits correctly?
Now we get into the meat of it. Circuit sizing is where precision matters. I always calculate based on locked rotor current, not just full load amps. Why? Because when the pump kicks on, it pulls a surge that can make lesser systems panic.
Furthermore, overcurrent protection must allow the motor to start without tripping. This is one of those rare cases where we allow higher thresholds than usual. It feels a bit like letting a race car rev high before takeoff. Controlled chaos, if you will.
Grounding also plays a role. A solid grounding system ensures safety while maintaining system stability. And while grounding may not be glamorous, it is the unsung hero keeping everything in check. When people ask about fire pump room electrical requirements, this is one of the quieter but essential pieces of the puzzle.
Fire pump room electrical requirements for backup and redundancy
Let me say this plainly: backup power is not optional in critical facilities. If the primary source fails, the secondary source must pick up the load quickly and reliably. Generators are the usual choice, and they must be sized to handle the full demand of the pump system.
In addition, automatic transfer switches must operate seamlessly. No hesitation. No drama. The transition should feel like a well rehearsed dance, not a last minute scramble.
I often recommend working with experienced commercial electricians when planning redundancy. For example, industrial electrical system experts can help ensure that backup integration meets both code and real world demands. Because reading the manual is one thing, but building a system that performs under pressure is another.
When evaluating fire pump room electrical requirements for redundancy, I look at how quickly the generator accepts load, how cleanly the transfer switch moves power, and how the system behaves under ugly real world conditions. The goal is simple: the pump should not care that the power source changed; it should just keep running.
Environmental and room specific considerations
Now, let us step into the room itself. Fire pump rooms are not your average mechanical spaces. They require proper ventilation to prevent overheating, especially for diesel driven units. Electric pumps, meanwhile, still generate heat that must be managed.
Lighting is another factor. Emergency lighting ensures visibility during power loss. And yes, I have walked into a dark pump room before. It feels like the opening scene of a suspense movie, and not the fun kind.
Moisture control also matters. Electrical components and water do not mix well, despite being neighbors in this scenario. Therefore, sealing, drainage, and equipment elevation all contribute to long term reliability.
Room layout and clearances
Clear working space around electrical equipment is not just a suggestion; it is what keeps technicians safe and systems maintainable. When mapping out fire pump room electrical requirements, I look at access paths, panel clearances, and how someone will move during an emergency with tools in hand and adrenaline high.
FAQ: Quick answers you actually need
What is the main power requirement for a fire pump?
A dedicated, reliable electrical supply with sufficient capacity to handle starting and running loads.
Do fire pumps require backup power?
Yes, most commercial systems require a secondary source like a generator for reliability.
Can a fire pump share a circuit?
No, it must have a dedicated circuit to avoid interference and ensure performance.
Why are special controllers needed?
They manage operation under emergency conditions and keep the pump running during faults.
Are fire rated cables required?
Often yes, especially where wiring must remain operational during a fire event.
Closing thoughts that keep the system running
When I look at a well designed system, I see more than wires and panels. I see intention. I see preparation. And I see a quiet promise that when things go wrong, the system will stand its ground. If you are planning or upgrading a facility, take these details seriously and bring in professionals who understand the stakes. Because in this world, reliability is not a luxury. It is the whole point.
Fire pump room electrical requirements may look technical on paper, but in practice they are about people: the ones counting on water to arrive when alarms are blaring, visibility is terrible, and every second feels too short. Design the room, the wiring, and the power sources as if someone you care about will be in the building on the worst day it ever faces. Because one day, someone will be.