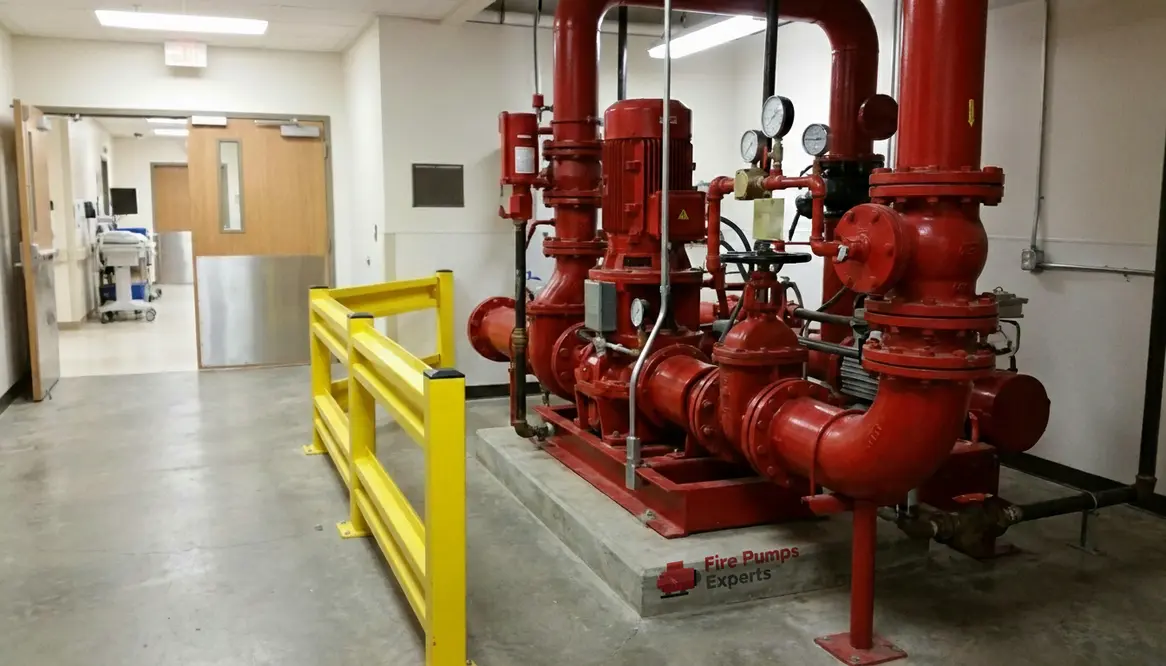
Fire Pump Requirements for Rehabilitation Hospitals
I have spent years walking through patient care buildings where every system hums quietly in the background, doing its job without applause. And yet, few systems carry as much silent responsibility as the fire pump. When I approach Fire Pump Requirements for Rehabilitation Hospitals, I do so with a clear mindset. This is not just about compliance. It is about continuity of care, patient safety, and making sure that when something goes wrong, everything else still works exactly right.
So let us take a steady walk through fire pump planning for patient care buildings, where precision matters and guesswork has no seat at the table.
What makes fire pump planning different in patient care buildings?
In most commercial buildings, fire protection is critical. In patient care facilities, it is deeply personal. Patients cannot always move quickly, and staff are often focused on treatment first and evacuation second. Therefore, I design systems that buy time, preserve zones, and support staged evacuation.
Because of this, fire pumps must deliver consistent pressure across complex layouts. Long corridors, compartmentalized smoke zones, and specialized treatment areas all demand reliable hydraulic performance. Meanwhile, redundancy is not a luxury. It is expected.
And yes, while a shopping mall can tolerate brief disruptions, a rehabilitation hospital cannot. No one wants to explain to a room full of clinicians why water pressure dipped during a critical moment. That conversation tends to end badly.
Fire Pump Requirements for Rehabilitation Hospitals in real world design
When I approach Fire Pump Requirements for Rehabilitation Hospitals, I focus on three pillars. Reliability, accessibility, and integration.
Reliability
I specify pumps that can handle peak demand without strain. Additionally, I account for future expansion, because healthcare facilities rarely stay static. A pump that works today but struggles tomorrow is simply a delayed problem.
Power supply
Electric pumps often dominate, yet I always evaluate backup power. In many cases, diesel pumps provide an added layer of assurance. After all, when the grid fails, the fire pump cannot take the day off.
Accessibility
I ensure pump rooms are easy to reach for maintenance teams. If accessing the pump feels like navigating a maze from an old adventure movie, something went wrong in planning.
System integration
I coordinate with sprinkler systems, standpipes, and alarm systems. Each component must communicate clearly. Otherwise, you end up with a group project where nobody talks to each other, and we all remember how those turn out.
How I size and locate fire pumps for patient care environments
I start with hydraulic calculations that reflect actual building use, not just theoretical layouts. Patient care buildings often include therapy pools, imaging suites, and specialized wings. Each adds demand and complexity.
Then, I carefully select the pump location. Ideally, it sits in a protected, dedicated room with clear separation from critical care areas. This reduces vibration impact and noise. Because while a fire pump starting up is reassuring to engineers, it is not exactly soothing background music for patients trying to rest.
Moreover, I factor in suction conditions. Reliable water supply, whether from municipal sources or storage tanks, must remain stable under all conditions. A pump without steady supply is like a sports car without fuel. It looks impressive, but it is not going anywhere.
Coordinating fire pumps with broader life safety systems
Fire pumps do not operate in isolation. Instead, they serve as one piece of a much larger life safety strategy. Therefore, I coordinate closely with fire alarm designers, mechanical engineers, and facility managers.
For example, I align pump activation with alarm triggers and pressure drops. I also ensure monitoring systems provide real time feedback. If something shifts, operators need to know immediately, not after the fact.
In addition, zoning plays a key role. By dividing the building into controlled areas, I help maintain safe conditions during an incident. This allows staff to relocate patients safely rather than rushing into full evacuation scenarios.
And let us be honest, controlled movement always beats chaos. Even in action movies, the hero usually has a plan.
Maintenance planning that actually works
A well designed fire pump system is only as good as its upkeep. So I build maintenance access and testing routines into the initial design, not as an afterthought.
I make sure there is space for inspection, testing headers, and routine servicing. Additionally, I recommend clear maintenance schedules that align with operational realities. Because if a plan looks good on paper but disrupts patient care, it will eventually be ignored.
Furthermore, I encourage facility teams to treat fire pumps as critical infrastructure, not background equipment. Regular testing, documentation, and staff familiarity make all the difference when seconds matter.
Fire Pump Requirements for Rehabilitation Hospitals and compliance clarity
Compliance is not about checking boxes. It is about understanding intent. Codes and standards provide the baseline, but I always interpret them through the lens of patient safety.
I ensure alignment with NFPA standards, local regulations, and healthcare specific guidelines. At the same time, I verify that installations meet inspection and testing requirements from day one.
However, I never stop at minimum compliance. Patient care buildings deserve systems that perform above expectations. Because in this environment, “good enough” rarely is.
That is why I return again and again to Fire Pump Requirements for Rehabilitation Hospitals as a strategic design topic, not a checklist item. When these requirements are understood clearly and applied thoughtfully, they support safer evacuations, more resilient facilities, and fewer unpleasant surprises during inspections or emergencies.
FAQ
Conclusion
When I plan fire pumps for patient care buildings, I think beyond equipment and numbers. I think about people, continuity, and trust. If you are designing or upgrading a facility, now is the time to get it right. Work with experts who understand the stakes and the standards. Visit https://firepumps.org to explore solutions built for complex commercial environments, and make sure your system performs exactly when it matters most.