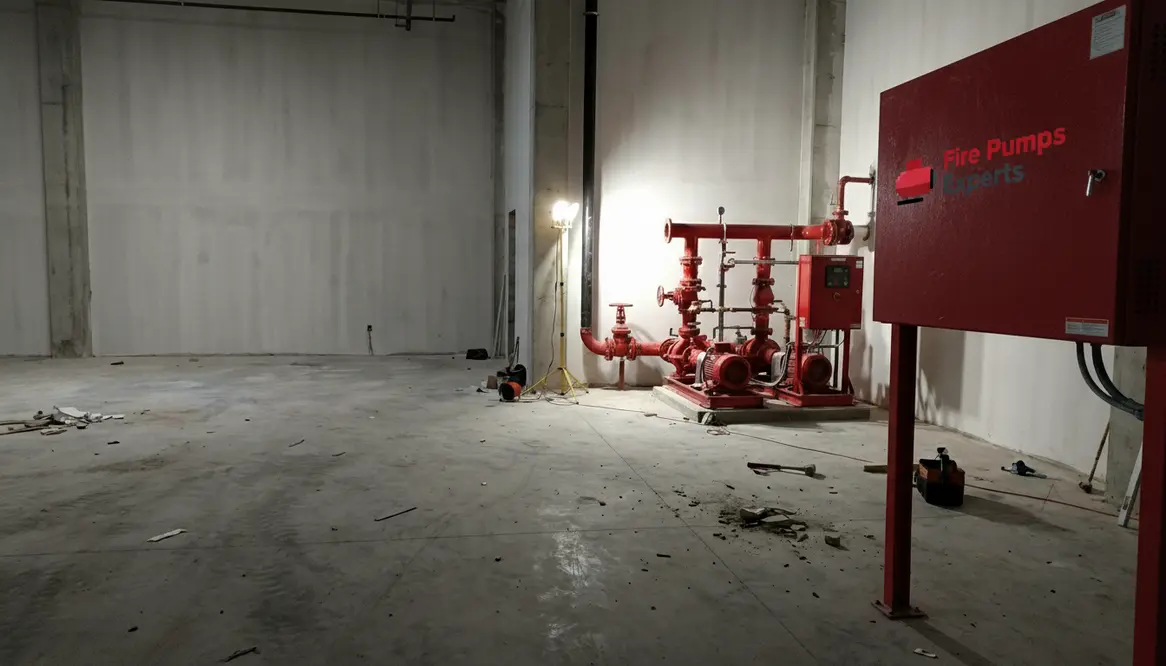
Shell Retail Fire Pump Requirements Guide
I have walked through more empty retail shells than I can count. Concrete floors, echoing walls, and that faint smell of fresh paint mixed with possibility. But before tenants bring in racks, lights, and the promise of revenue, there is a quieter force that needs attention. Fire protection. More specifically, shell retail fire pump requirements. These are not glamorous. They will not trend on social media. Yet, they stand between a routine day and a very bad headline.
So let’s talk about what really matters when preparing a retail shell for occupancy, and why getting the fire pump right early saves time, money, and a few headaches that even aspirin cannot fix.
Understanding Shell Retail Fire Pump Requirements Early
First things first, I never treat fire pumps as an afterthought. Too often, developers focus on layout and leasing while the fire system sits quietly in the background like a forgotten extra in a movie. Then suddenly, it becomes the star of the show during inspections.
Shell retail fire pump requirements depend on building size, hazard classification, and local code. However, the real key is planning for flexibility. Retail tenants change. One day it is a clothing boutique. Next, it is a high density electronics store with higher fire load.
Because of that, I always size systems with future use in mind. It is easier to plan ahead than to explain to a tenant why their grand opening is delayed by a pump upgrade. Trust me, no one enjoys that conversation.
Why early planning changes everything
When shell retail fire pump requirements are addressed at the beginning, they guide riser placement, equipment room sizing, and even how future tenants can carve up the space. When they are ignored, they become a scramble of change orders and late night emails.
How do I size a fire pump for a retail shell?
I start with the water supply. If city pressure cannot meet sprinkler demand, then a fire pump becomes necessary. Simple in theory. Slightly more complicated in practice.
Next, I evaluate the worst case demand scenario. Not the current tenant, but the most demanding likely occupancy. This ensures the system holds up under pressure, both literally and figuratively.
Then, I coordinate with fire protection engineers and local authorities. Codes vary, and assumptions can cost time. So I prefer facts over guesswork.
Also, I consider redundancy. While not always required, it adds resilience. And in commercial properties, downtime is expensive. A silent pump is not just equipment failure. It is lost revenue waiting to happen.
Practical checkpoints for sizing
- Confirm available static and residual pressures from the municipality.
- Model the most demanding tenant type realistically expected.
- Coordinate with sprinkler design criteria and standpipe needs.
- Review future expansion plans that may increase demand.
Key Components That Make or Break Compliance
Fire pumps do not work alone. They are part of a system, and every piece matters. If one component fails, the entire system can fall short.
Here is how I break it down when reviewing a retail shell:
Left Column
- Fire pump unit sized for peak demand
- Controller with reliable power source
- Jockey pump to maintain system pressure
- Backflow preventer for water safety
Right Column
- Proper suction and discharge piping
- Test header for performance checks
- Emergency power integration when required
- Clear access for maintenance and inspections
Now, I know what you are thinking. That is a lot of moving parts. And you would be right. However, when these components work together, they create a system that performs when it matters most. Kind of like the Avengers, but with fewer capes and more valves.
Shell retail fire pump requirements checklist
- Confirm equipment is listed and installed per manufacturer guidelines.
- Verify clearances around the pump, controller, and valves.
- Ensure drainage, lighting, and environmental conditions support reliable operation.
- Document settings and test results so future teams know what “good” looks like.
Coordination With Tenant Build Out Plans
Retail shells are not static. They evolve with each lease. Therefore, I always align fire pump planning with tenant improvement expectations.
For example, restaurants often require higher water demand due to kitchen suppression systems. Meanwhile, fitness centers bring different layouts and potential hazards.
Because of this, I coordinate early with leasing teams and architects. That way, the fire system supports future tenants without constant redesign. It also prevents costly retrofits, which nobody budgets for but somehow always appear.
Additionally, I make sure riser rooms and pump rooms remain accessible. A beautifully designed space loses its charm quickly when inspectors cannot reach critical equipment.
Design conversations that should happen early
- How many tenant splits are anticipated, and where will demising walls likely land?
- Which tenant types are being targeted and what suppression needs do they bring?
- Where can the pump room live without becoming prime rentable square footage?
- How will future tie-ins occur without major disruption to existing tenants?
Avoiding Costly Mistakes in Shell Retail Fire Pump Requirements
I have seen what happens when corners get cut. Undersized pumps, poor installation, or skipped testing. It always comes back around.
One common mistake is ignoring long term maintenance. Fire pumps require regular testing and service. If access is tight or components are poorly placed, maintenance becomes a chore. And when something is a chore, it often gets delayed.
Another issue is failing to align with local fire authorities. Each jurisdiction has its own expectations. So I always verify requirements early rather than argue later. Inspectors have the final say, and they rarely accept “but it worked on another project” as a valid excuse.
Finally, documentation matters. Clear records of design, installation, and testing help streamline approvals and future modifications. Think of it as leaving a roadmap instead of a puzzle.
Common pitfalls that derail projects
- Assuming shell retail fire pump requirements in one city match another without verification.
- Placing the pump room where future tenants will want storefront glass.
- Skipping integrated testing of the pump, alarms, and emergency power system.
- Storing janitorial supplies or random junk in the pump room until it resembles a storage closet.
When shell retail fire pump requirements are respected from day one, inspection day feels routine instead of nerve-wracking. Everyone likes routine on inspection day.
FAQ About Retail Shell Fire Pump Systems
A few questions come up on almost every project conversation. They sound simple, but the answers shape budgets, schedules, and how tenants are promised their opening dates.
Final Thoughts and Next Steps
Preparing a retail shell is more than walls and wiring. It is about building a space that works safely from day one. Fire pumps play a quiet but critical role in that process. When I approach these systems with foresight and precision, everything else tends to fall into place.
If you are planning a commercial retail project, now is the time to get serious about your fire protection strategy. Connect with experts who understand large scale properties and can guide you through every step. A good starting point is reviewing resources like https://firepumps.org and aligning your team around clear expectations. Because when the system is right, everything else runs smoother, and that is a result worth investing in.