Fire Pump Mixed Use Hyderabad Design Guide
I have spent years around pump rooms that hum like a quiet orchestra, and I can tell you this much: when it comes to protecting large buildings, nothing should feel like an afterthought. In a city like Hyderabad, where glass towers, retail floors, and residential blocks share the same footprint, the stakes rise fast. That is exactly where fire pump mixed use Hyderabad design becomes both an art and a science. And yes, while it may not sound as exciting as a blockbuster, it absolutely deserves a front row seat.
Why Fire Pump Design Matters in Mixed Use Developments
Mixed use buildings are a bit like a family reunion. You have different personalities under one roof, and each one has its own needs. Offices demand uptime, retail zones expect foot traffic, and residential units prioritize safety and comfort. Therefore, I design fire pump systems that adapt to all these layers without missing a beat.
Moreover, Hyderabad’s rapid urban growth adds complexity. Water supply variability, building height, and occupancy density all shape the system. As a result, a one size fits all solution simply does not work. I focus on precision because, in fire protection, close enough is not good enough.
What Makes Fire Pump Mixed Use Hyderabad Design Unique?
The answer is simple. It is the combination of scale, diversity, and compliance. However, the execution is anything but simple.
I start with hydraulic calculations tailored to each zone. Then, I align the system with national codes and local regulations. Meanwhile, I consider real world scenarios like peak usage and emergency overlap. Because when a fire breaks out, the system does not get a second take.
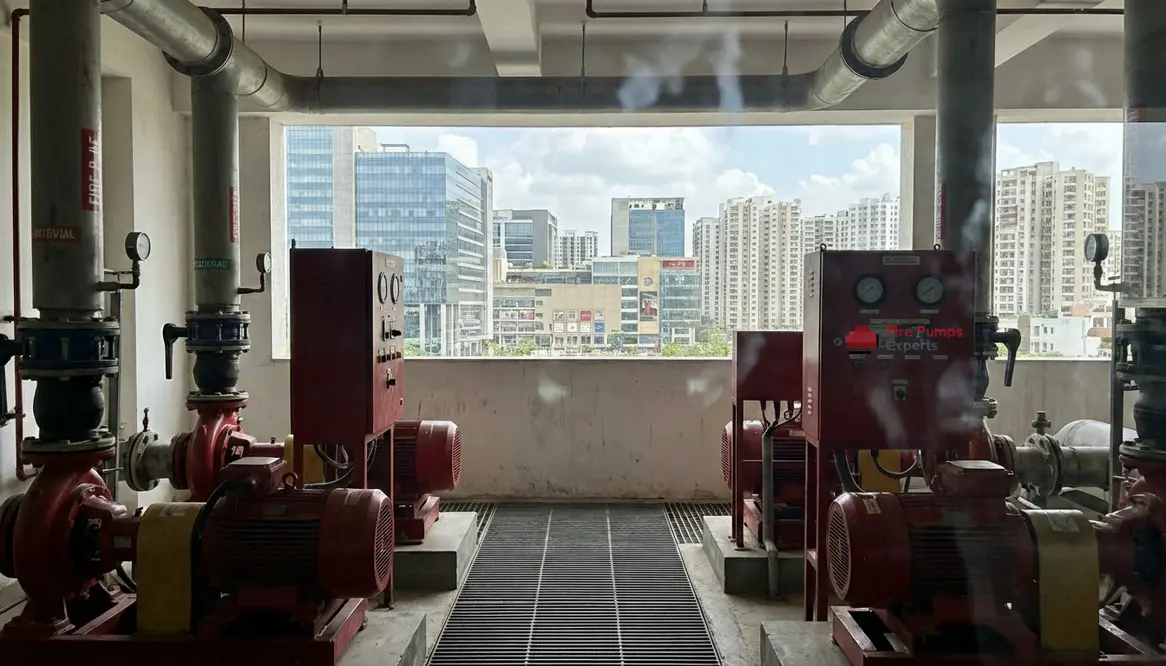
Also, I factor in redundancy. Think of it like having a backup singer who can carry the entire performance if needed. Diesel driven pumps, electric pumps, and jockey pumps all play their part. Together, they ensure continuous pressure and flow.
Designing for Performance and Reliability
I approach performance with a clear goal: deliver water where it is needed, instantly and consistently. To achieve that, I focus on three core elements.
1. Pump Selection
I match pump capacity to the building’s hazard classification. Too small, and it underperforms. Too large, and it wastes energy. Balance is everything.
2. System Integration
I integrate the pump with sprinklers, hydrants, and standpipes. Consequently, the system behaves as one unit instead of disconnected parts.
3. Control and Monitoring
Modern systems allow real time monitoring. Therefore, I ensure that facility teams can detect issues before they escalate. It is a bit like having a health tracker, but for your building.
How I Optimize Fire Pump Systems For Large Commercial Buildings In Hyderabad
I answer that by focusing on efficiency without compromising safety. First, I evaluate demand patterns across different zones. Then, I design variable configurations that respond dynamically.
Additionally, I prioritize energy efficient motors and intelligent controllers. This way, the system runs smoothly during normal conditions and ramps up instantly during emergencies. And yes, it does it without sounding like a jet engine taking off.
Key Design Priorities
- Accurate flow and pressure calculations
- Compliance with fire safety codes
- Reliable backup systems
- Efficient energy usage
Common Pitfalls I Avoid
- Undersized pumps
- Poor zoning strategy
- Lack of redundancy
- Ignoring maintenance access
Balancing Compliance with Practical Design
I have seen designs that look perfect on paper but struggle in real life. Therefore, I bridge the gap between regulation and practicality. Hyderabad follows strict fire safety codes, and rightly so. However, I ensure that compliance does not come at the cost of usability.
For example, I design pump rooms with enough space for maintenance. Because squeezing equipment into tight corners may save space today, but it creates headaches tomorrow. And trust me, no facility manager wants to wrestle with a pump in a cramped room.
Future Ready Fire Pump Mixed Use Hyderabad Systems
The future is not coming. It is already here, quietly upgrading everything around us. So I design systems that can evolve. I include provisions for expansion, smart monitoring, and integration with building management systems.
Furthermore, I consider sustainability. Efficient pumps reduce energy consumption, which matters in large commercial properties. In other words, safety and sustainability can coexist quite nicely, like Batman and Alfred. One handles the action, the other keeps everything running smoothly.
In projects that involve a fire pump mixed use Hyderabad layout, I keep future tenant profiles in mind as well. Retail might expand, office floors might densify, or a hospitality component might be added later. The backbone of the fire pump system should be ready to support that evolution without needing to be ripped out and rebuilt.
Applying Fire Pump Mixed Use Hyderabad Principles On Real Projects
On a typical high rise with retail at the podium, offices in the mid zone, and residential or serviced apartments on the upper floors, I approach the fire pump mixed use Hyderabad strategy in layers. Each occupancy comes with different risk categories, usage patterns, and evacuation profiles, so the hydraulic design, zoning, and control logic must reflect that reality.
Ground level zones often need robust hydrant coverage and quick access for fire tenders. Mid level office floors usually require reliable sprinkler density and steady pressure during high occupancy hours. Upper residential levels, meanwhile, call for calm, predictable operation with redundancy, because people are sleeping there at night. A well planned fire pump arrangement allows all these layers to share a core system without compromising any individual zone.
I also coordinate closely with architects and MEP teams so that pump rooms, suction arrangements, and discharge headers sit logically within the building’s backbone. Clear access paths, safe ventilation for diesel pumps, and neat routing of risers all contribute to a safer, easier to maintain installation.
FAQ
Conclusion
If you are planning or upgrading a large commercial or industrial property, I encourage you to treat fire pump design as a priority, not a checkbox. A well designed system protects lives, assets, and operations without compromise. I bring experience, precision, and a practical mindset to every project. So, if you want a solution that works when it matters most, now is the time to take that step and get it right.
If you are exploring more technical resources, you can start with reference material from sites like https://firepumps.org, and then adapt those principles carefully to the specific realities of your building, your site conditions, and your fire pump mixed use Hyderabad configuration.