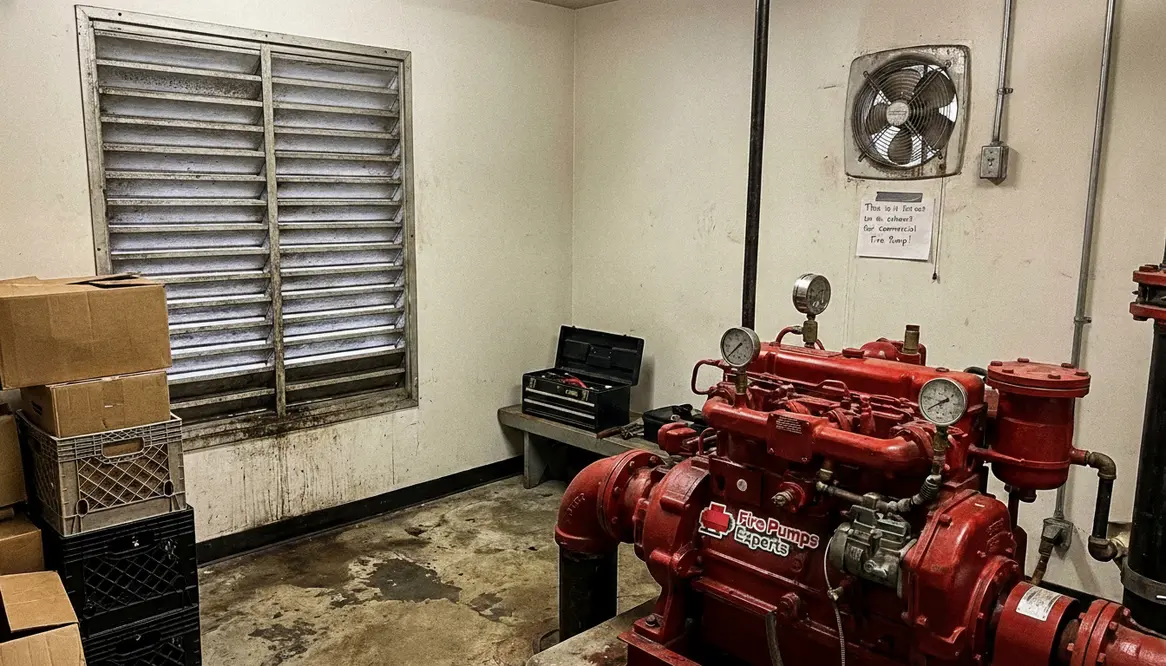
Fire Pump Room Ventilation Compliance Mistakes
Common traps, bad assumptions, and overlooked details that quietly turn a “good enough” pump room into a failed inspection waiting to happen.
Common Fire Pump Room Ventilation Problems
I have seen plenty of fire pump rooms that look fine at first glance, then fail the moment someone checks the ventilation. That is where fire pump room ventilation compliance mistakes start to pile up. One bad exhaust setup, one weak air path, one missing louver, and suddenly the room is not just uncomfortable. It is out of step with code, and that can turn a routine inspection into a long, expensive headache. In commercial and industrial buildings, and in major property facilities, this is not a small detail. It is the kind of detail that keeps the whole fire protection system ready when it matters most.
Why Airflow Deserves More Respect
Fire pumps do hard work, and they need the room to support that work. When I review a pump room, I look at more than the equipment. I look at heat, fresh air, exhaust paths, and how the room handles both everyday operation and emergency use. If the room traps heat, the pump can suffer stress, and that can affect performance. If the room pulls in dirty air or blocks the right airflow, the system may no longer meet the expected standard. In simple terms, the room has to breathe like it means it.
Codes and standards do not care if the space looks tidy. They care about function. That is why I always remind teams that fire pump room ventilation compliance mistakes often begin with good intentions and end with bad assumptions. A room can have a fan, but still fail. It can have openings, but still trap heat. A little airflow is not the same as correct airflow. That difference matters a lot, even if the mechanical room feels like the basement scene in a superhero movie where no one asks questions until the alarm goes off.
Top Fire Pump Room Ventilation Compliance Mistakes I See Most Often
Here are the problems I run into again and again:
- Undersized exhaust fans. The fan runs, but it cannot remove enough heat from the room.
- Poor intake air placement. Fresh air enters, yet it never reaches the pump area in a useful way.
- Blocked vents or louvers. Dust, storage, or design flaws choke the airflow path.
- No real heat load check. The system gets designed by habit, not by actual room conditions.
- Wrong equipment location. A fan or vent sits where it fights the air pattern instead of helping it.
These issues sound simple, and that is exactly why they cause so many compliance problems. People often assume the room only needs a fan and a vent. However, the room needs a working system that supports the pump under real operating conditions. A setup that looks fine on paper can still fail the inspection if it cannot hold temperature within the required range. That is how fire pump room ventilation compliance mistakes sneak in wearing a smile.
How I Check Exhaust, Intake, and Heat Load
When I evaluate a fire pump room, I start with the heat source. The pump, driver, and related equipment all add warmth. Then I look at how that heat leaves the room. After that, I check how fresh air enters. The goal is balance, not guesswork.
The “Air Out” and “Air In” Reality Check
Air Out
- Heat removal from the room
- Fan size and placement
- Discharge route that does not recirculate air
Air In
- Fresh air supply to support cooling
- Intake path and vent position
- Clean air that reaches the hot zone
This is where many projects go off the rails. A team may size the exhaust well, but then place the intake too close to the exhaust. So the room starts recycling its own warm air like it is stuck in a loop from an old sitcom. I also check whether the room has any source of outside air that gets blocked by weather covers, screens, or poor maintenance. Even a solid system can fail if no one keeps it clear.
Fire Pump Room Ventilation Compliance Mistakes That Show Up During Inspection
Inspections usually reveal the truth fast. If a pump room fails, it often happens because the design ignored practical use. For example, I have seen rooms with the right mechanical parts but no plan for seasonal heat. Summer conditions can push the space beyond safe limits. I have also seen systems that never accounted for smoke control or fire rating needs tied to the room’s layout.
That is why I point people to a trusted guide like fire pump room ventilation and compliance standards for commercial facilities. It helps connect the code side with the real life side, which is where most teams need the most clarity. Still, no article replaces a field review. Every building has its own quirks, and some of them act like they were designed during a coffee shortage.
Preventing Repeat Problems In Pump Room Ventilation
Design With Reality, Not Habit
I always recommend a practical plan. First, review the room layout before equipment is installed. Then, check the heat load and airflow path during design, not after the inspection fails. Also, keep vents clear and confirm the system still works after any renovation or equipment change. A pump room is not a one time project. It changes over time, and the ventilation plan should change with it.
Why Ventilation Should Be Treated As Core Protection
For commercial and industrial properties, that means you need a system that stays strong under real use, not just one that passes a drawing review. So I tell owners and facility teams to treat ventilation like a core part of fire pump readiness, not a side issue. That mindset saves time, money, and a fair bit of stress. It also cuts down on those repeat fire pump room ventilation compliance mistakes that keep coming back every few years with each new project or renovation.
Quick Reference: What Really Drives Failures
Design Pitfalls
- Assuming “a fan and a vent” will satisfy code
- Copying previous projects without checking new heat loads
- Ignoring how doors, walls, and storage change air paths
- Locating fans and louvers where they fight natural airflow
Operational Oversights
- Letting storage creep into the pump room and block louvers
- Never revisiting airflow after equipment changes
- Skipping seasonal checks for high heat conditions
- Assuming “it passed once” means it will always pass
When these habits stack up, they create the classic pattern of fire pump room ventilation compliance mistakes: a room that looks respectable, but falls apart the moment someone measures temperature, checks rating requirements, or actually follows the airflow from intake to exhaust.
FAQ
Conclusion
If you manage a commercial, industrial, or major property fire pump room, do not wait for a failed inspection to expose weak ventilation. I recommend checking your airflow, heat load, and vent placement now, before a small miss turns into a compliance issue. If you want a safer path, review your current setup against proper standards and bring in a qualified fire pump specialist. A strong ventilation plan does more than meet code. It helps keep your fire protection system ready when the pressure rises and keeps those fire pump room ventilation compliance mistakes from turning into your next big capital project.