Diesel Fire Pump Room Exhaust Requirements Guide
Fire Pump Room Exhaust Requirements for Diesel Fire Pumps matter far more than most people think. I say that with a straight face, because a diesel fire pump room can look simple on the outside and still turn into a problem faster than a sitcom plot twist. If the room cannot move heat, fumes, and fresh air the right way, the pump may struggle when the building needs it most. In commercial and industrial facilities, and in major property buildings, I treat ventilation as a core safety system, not an afterthought.
Why I Treat Diesel Fire Pump Room Exhaust Requirements as Critical
Diesel fire pumps do not run in a cozy little bubble. They create heat, they need combustion air, and they produce exhaust that must leave the room fast and clean. If I ignore that, the engine room can overheat, the engine can lose performance, and the whole fire protection setup can fail at the worst time. That is not drama. That is physics being rude.
I also look at this from a code and operations angle. A proper exhaust system helps keep the room stable during long test runs and real fire events. It also protects equipment life. In practice, I want a room that stays cool enough for reliable starts, yet strong enough to handle engine load without choking the system.
How I Size Ventilation and Exhaust for a Diesel Pump Room
When I size ventilation, I start with the room layout, engine make, fuel type, and the expected heat load. Then I look at the fresh air path and the exhaust path together. One without the other creates a mess. Air must enter, move across the room, and exit without short cycling back into the engine intake.
For commercial and industrial buildings, I want enough airflow to handle both normal operation and emergency use. I also check whether the room uses louvers, fans, dampers, or ductwork. Each part must support the others. A strong exhaust fan alone will not save a room if the supply air route feels like a blocked hallway in a space opera.
The Logic I Follow For Airflow Balance
Here is the quick logic I follow:
Supply side
- Bring in enough combustion air
- Keep air paths clear and direct
- Avoid pulling hot air back into the intake
Exhaust side
- Remove engine heat and fumes
- Use duct sizes that reduce backpressure
- Discharge air away from openings and occupied areas
That balance matters because the diesel fire pump room exhaust requirements affect both performance and room temperature at the same time.
Diesel Fire Pump Room Exhaust Requirements and What I Check First
When I walk a site, I check the basics first. I want to know where the exhaust leaves, where fresh air enters, and whether anything blocks the path. Then I inspect the fan capacity, duct routing, and the room temperature controls. Small issues create big problems here. A bent duct, a weak fan, or a clogged louver can change the whole system.
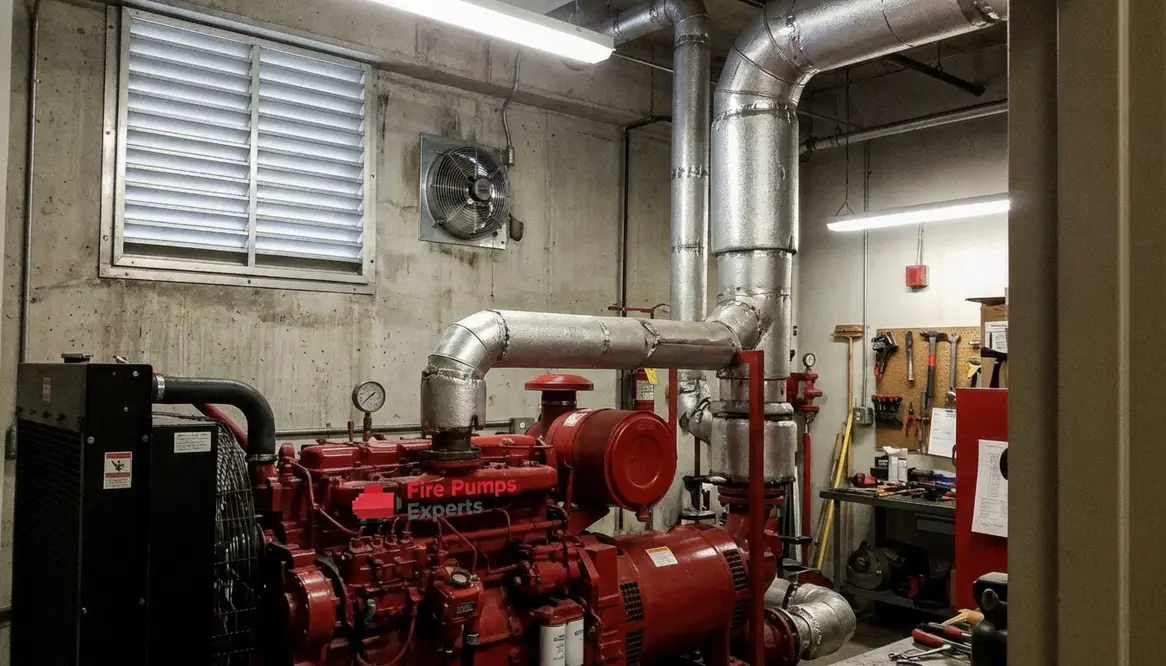
I also pay close attention to engine exhaust piping. The pipe should move gases safely out of the room and reduce heat transfer into nearby surfaces. If the piping runs too hot or too close to other gear, the room becomes harder to cool. That is why I like to verify clearances, insulation, and the discharge point. The goal is not just removal. The goal is clean removal.
For a deeper look at related code and layout details, I also recommend this guide on fire pump room ventilation and compliance standards. It lines up well with what I see in real commercial and industrial projects, and it helps connect the dots between design and compliance.
What I Look for During Inspection and Testing
During inspection, I want proof, not promises. I check if the system moves air as designed, and I confirm the room stays within a safe operating range during test runs. If the room gets too warm, I know the ventilation plan needs work. If the engine sounds strained, I look for backpressure, poor airflow, or bad duct routing.
I also test how the room responds when doors open, fans start, and the pump runs under load. Real conditions matter more than neat drawings. A system may look perfect on paper, yet still act like a tired backup singer once it starts moving air. So I verify fan status, damper position, and alarm integration. If the facility uses controls for automatic start, I make sure the ventilation logic supports the fire pump, not fights it.
Where Diesel Fire Pump Room Exhaust Requirements Show Weak Spots
Most weak spots show up under real load. That is when poor duct sizing, odd bends, or undersized louvers finally reveal themselves. It is also when you find out whether the diesel fire pump room exhaust requirements were treated as a checklist item or an actual performance target.
FAQ: Diesel Fire Pump Room Exhaust Requirements
What is the main purpose of exhaust in a diesel fire pump room?
It removes heat and engine fumes so the pump can run safely and reliably.
Why does fresh air matter too?
Diesel engines need combustion air, and the room needs it to avoid heat buildup.
What causes poor pump room ventilation?
Weak fans, blocked louvers, bad duct layout, and short cycling air paths.
How often should I inspect the system?
I inspect it on a regular maintenance schedule and during pump testing.
Do the exhaust rules matter for large buildings?
Yes. They matter even more in commercial, industrial, and major property buildings.
Why These Exhaust Details Change Real-World Reliability
When I look at long-term performance, the pattern is always the same: systems that respect diesel fire pump room exhaust requirements behave better under stress. Rooms stay cooler, engines start cleaner, and operators have fewer surprises when it is time for a full-flow test or a real emergency. Shortcuts show up later as nuisance shutdowns, warped components, and uncomfortable temperatures that nobody wants to work in.
My Final Take on Getting It Right
I treat diesel fire pump room exhaust requirements as a make or break part of fire protection, not a side note. If you want dependable performance, then the room needs smart airflow, safe exhaust routing, and regular checks that match the building’s real load. I can help you assess the system, spot weak points, and align the setup with commercial and industrial needs. If you want peace of mind before the next test or inspection, now is the time to act.