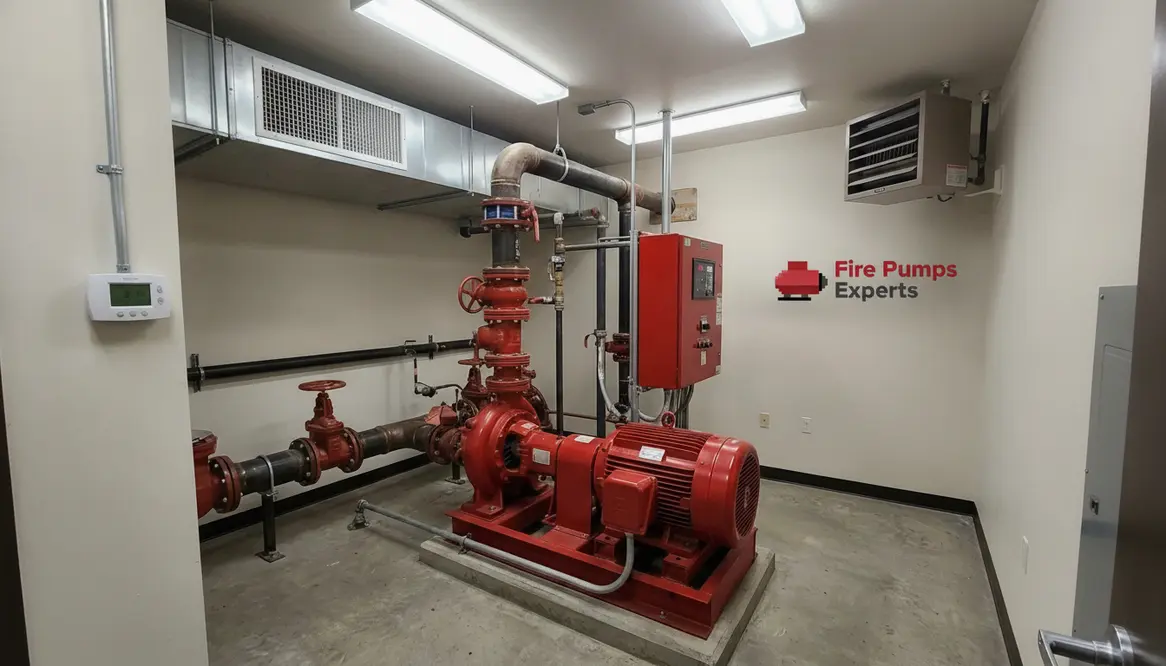
Fire Pump Room HVAC Requirements Explained
Why treating fire pump room HVAC requirements as a “small detail” is the fastest way to create big, expensive problems.
When I look at fire pump room HVAC requirements, I do not see a small side note in a building plan. I see a system that helps protect the heart of a fire protection setup. In commercial and industrial facilities, the fire pump room must stay ready, dry, and within safe temperature limits. If the room gets too hot, too cold, or too damp, the pump can suffer. And a pump that fails during an emergency is about as useful as a chocolate teapot in a steel mill. So, I treat this topic with the respect it deserves, because comfort here is not about people relaxing with coffee. It is about performance, reliability, and code aware design.
In this guide, I will walk through the key HVAC points that matter most. I will also keep it practical, because the real world does not care about theory when a pump needs to work right now. Throughout, the goal is simple: make sure fire pump room HVAC requirements support reliability instead of quietly undermining it.
What the room must achieve first
The first goal is simple. I need the fire pump room to stay within the temperature range that supports the pump, controller, and related gear. Usually, that means avoiding freezing conditions and also avoiding excessive heat buildup. In many commercial buildings, the room sits in a mechanical area that already has nearby loads. Therefore, I pay close attention to both heat gain and heat loss.
Next, I look at ventilation. The room needs enough air movement to remove heat from the pump motor, controller, and any electrical equipment. At the same time, I do not want to create a draft that causes condensation or sends dust flying around like a bad action movie scene. Balance matters. Good HVAC design keeps the room stable rather than noisy and overworked.
How I size ventilation for a fire pump room
When I size ventilation, I start with the total heat load. That includes the pump motor, control panel, lighting, and any other equipment in the space. Then I check the room size, outside air conditions, and discharge path. If the room stays closed for long periods, I make sure the system can still hold the right temperature during idle periods, because emergencies rarely send a calendar invite.
Here is the practical rule I follow: I do not rely on guesswork. Instead, I match airflow to the actual load and the room layout. I also keep supply and exhaust paths clear. If the air enters one side and cannot leave cleanly, the room becomes a hot box. That helps nobody.
Fire pump room HVAC requirements and code aware design
The best HVAC system for a fire pump room does not just move air. It supports compliance, reliability, and access for maintenance. I always check local codes, project specs, and the fire protection design basis before I approve a layout. In major property buildings and industrial sites, the room may need dedicated ventilation, heat tracing, or even separation from other mechanical systems.
I also review how the HVAC system behaves during a power event. If the room depends on normal power only, I ask what happens when the facility goes down. A fire pump room should remain functional when the building is under stress, not only when everything runs smoothly. That is the whole point, really. A superhero costume is useless if it only works on weekends.
For a deeper look at practical compliance concerns, I also recommend this fire pump room ventilation and compliance guide, which fits well with the planning process for large commercial and industrial properties.
My checklist for temperature, humidity, and airflow
Temperature control
Keep the room above freezing and below the level that could harm equipment. Fire pump room HVAC requirements should always support this basic thermal safety window.
Humidity control
Reduce moisture so corrosion, rust, and electrical issues do not grow over time. Long term reliability depends on keeping the room dry enough that components age slowly instead of dramatically.
Airflow path
Make sure supply air and exhaust air have a clear route with no dead zones. A neat drawing that hides blocked air paths is not a real solution; it is a future maintenance complaint waiting for a ticket number.
Equipment heat
Account for motor heat, controller heat, and any nearby mechanical loads. Fire pump room HVAC requirements fail quickly if the design ignores the way real equipment throws off heat in a long run scenario.
Maintenance access
Keep units placed so staff can inspect and service them without a wrestling match. Filter changes should feel like routine work, not an obstacle course designed by someone who hates facilities teams.
Emergency operation
Confirm the system still protects the room during outage conditions. The room should not turn into a sauna or an icebox just because the building has a bad day.
This simple checklist helps me avoid the usual trouble spots. In fact, most HVAC problems in these rooms come from missed basics, not from some dramatic mystery failure worthy of a Netflix reboot. Put differently, solid fire pump room HVAC requirements are built on ordinary discipline, not extraordinary luck.
How I handle reliability and maintenance
Once the system works on paper, I focus on how it will hold up over time. I want filters that staff can replace easily, fans that can run without drama, and controls that do not confuse the maintenance team. If the system is hard to service, someone will delay the work. Then a small issue grows into a larger one.
I also recommend routine checks on thermostats, dampers, alarms, and backup power links if they apply. Moreover, I like to see the room cleaned on a schedule, because dust and debris can reduce HVAC performance and make the area less reliable. A clean room, steady temperature, and clear airflow path all work together. That is the quiet kind of teamwork that saves headaches later.
Put it all together, and the message is straightforward: design to the real fire pump room HVAC requirements, maintain them consistently, and the room will be boring in the best possible way.
FAQ
Conclusion
When I plan fire pump room HVAC requirements, I focus on steady temperature, proper airflow, and long term reliability. I do not treat the room like ordinary space, because it protects critical fire protection equipment in commercial and industrial buildings. The right combination of temperature control, humidity management, ventilation, and maintainable design turns a vulnerable room into a dependable part of the protection strategy.
If you are reviewing a new project or improving an existing one, now is the time to check the room design, confirm compliance, and tighten the details. Get the HVAC right, and you give the fire pump a better chance to do its job when it matters most, instead of discovering at the worst possible moment that the weakest link in the system was the room meant to protect it.