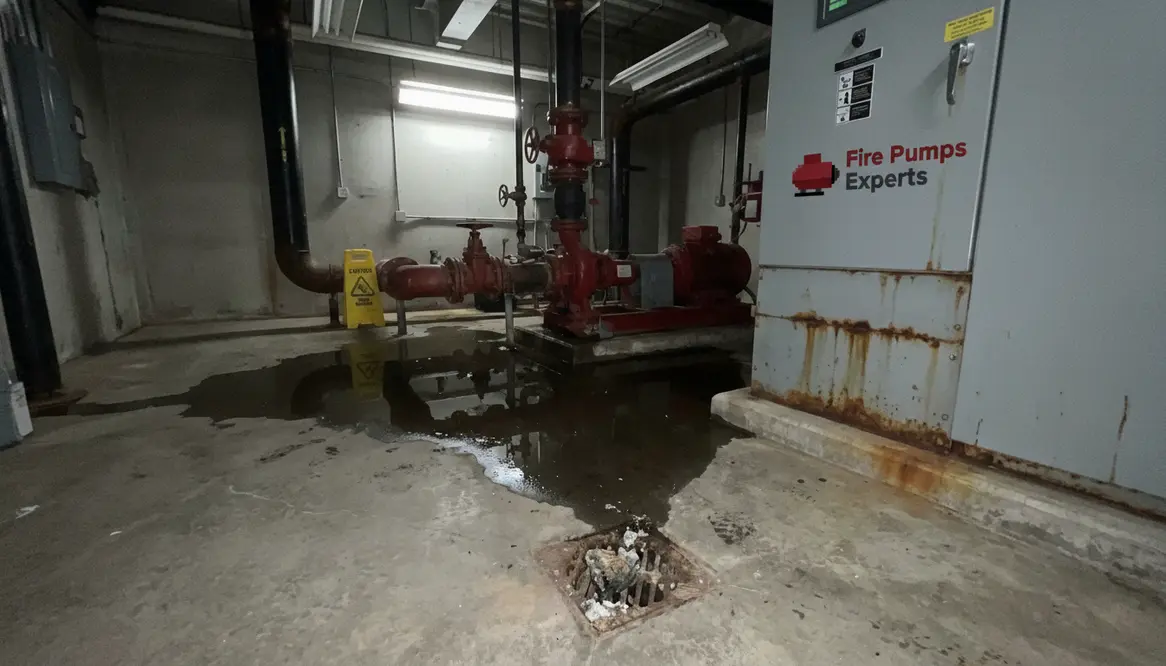
Fire Pump Room Drainage: Why It Matters
I have seen a lot of building systems fail in quiet, ugly ways, and fire pump room drainage is one of them. It rarely gets applause, yet it can decide whether a commercial tower, warehouse, or major property keeps its fire protection ready when it matters most. When I review fire pump room requirements or plan a fire pump installation, I always start with drainage, because water has a talent for turning a small mistake into a very expensive lesson. As I like to say, water never shows up empty handed.
For commercial and industrial facilities, the pump room must do more than hold equipment. It must stay dry, safe, and easy to inspect. That sounds simple, but in practice, a bad floor slope, blocked drain, or poor sump design can create real trouble. So, let me walk through why these problems matter and how I look at them in real projects.
Why drainage sits at the center of pump room safety
Fire pumps move a lot of water in a short time. Therefore, when valves test, seals drip, or a line leaks, the room needs a fast way to clear that water. If it does not, standing water can damage motors, corrode fittings, and raise slip risk for staff. It can also hurt access during inspection or service, and nobody wants to do maintenance while standing in an indoor puddle that looks like a bad scene from a superhero movie.
More important, drainage supports reliable fire protection. A pump room should stay ready for action, not become its own flood zone. In large facilities, I treat drainage as part of the system, not as an afterthought. That mindset helps protect uptime, reduce repair costs, and keep the site closer to code and insurance goals.
Common drainage problems I see in commercial pump rooms
Here are the issues that show up most often:
- Poor floor slope that lets water pool near pumps or panels
- Small or blocked floor drains that cannot keep up with test water
- No sump pit or pump in areas where gravity drainage fails
- Leaks from seals, strainers, or valve packing that go unnoticed
- Drain piping that sends water to the wrong place or backs up
First, a flat floor can turn a routine pump test into a cleanup event. Next, if the drain line is too small, even a minor discharge can spread across the room. Then, if the sump pump fails or has no alarm, water keeps rising while everyone assumes it is “probably fine.” That phrase has caused more headaches than most people admit.
What fire pump room requirements usually expect
Good fire pump room requirements focus on access, protection, and reliable operation. Drainage supports all three. I look for enough room around equipment, clear walking paths, and a plan for collecting and removing water without touching electrical gear. In many major properties, the room also needs clean routing for piping, proper labeling, and a layout that supports service crews.
In practical terms, the room should let water move away from the pump skid, controllers, and electrical parts as fast as possible. Likewise, the drainage plan should match how the facility uses the system. A high rise, data center, or industrial plant may need a different setup than a smaller commercial site. One size does not fit all, and fire protection never really enjoys “good enough.”
Drainage design that supports fire pump installation
During fire pump installation, I like to check drainage before the equipment is fully set. That is when mistakes are cheapest to fix. I also review where test water will go, how the room will handle a leak, and whether the floor can guide water toward a drain or sump. If the plan looks vague, I push for a better one.
In many projects, I compare the room to a stage setup. The pump is the star, but drainage is the stage crew keeping everything from sliding off into chaos. When the floor, drain, and sump all work together, the system stays safer and easier to maintain. For a deeper look at related system planning, I often point teams to los angeles fire pump services and to the broader electrical and fire protection solutions that support major facilities.
Quick reference: drainage issue to real-world impact
| Drainage issue | What it can cause |
| Poor slope | Standing water near equipment |
| Blocked drain | Room flooding during testing |
| Bad sump setup | Slow water removal and backup |
| Leak not caught early | Rust, slips, and electrical risk |
How I reduce risk before problems start
I use a simple approach. First, I inspect for signs of past water issues. Then I verify drain size, slope, and discharge path. After that, I test the sump or drain system under real conditions, because theory is lovely until water shows up with a stopwatch. I also check that alarms, housekeeping, and maintenance access all line up with the site plan.
For commercial and industrial facilities, this is not busy work. It protects uptime, helps prevent equipment damage, and supports a better fire safety program. If a site serves a large building or major property, drainage deserves the same attention as the pump itself. For teams working in Australia, I also recommend reviewing Australian fire sprinkler services when aligning water systems across the property.
FAQ
Conclusion
If I want a fire pump room to work when pressure rises, I start with drainage and build from there. The room must stay dry, safe, and easy to service, especially in commercial and industrial facilities where failure costs real money. If you manage a major property, I encourage you to review your drain layout, test your sump system, and confirm your fire protection plan now. Strong drainage does not just support the room. It supports the whole mission.