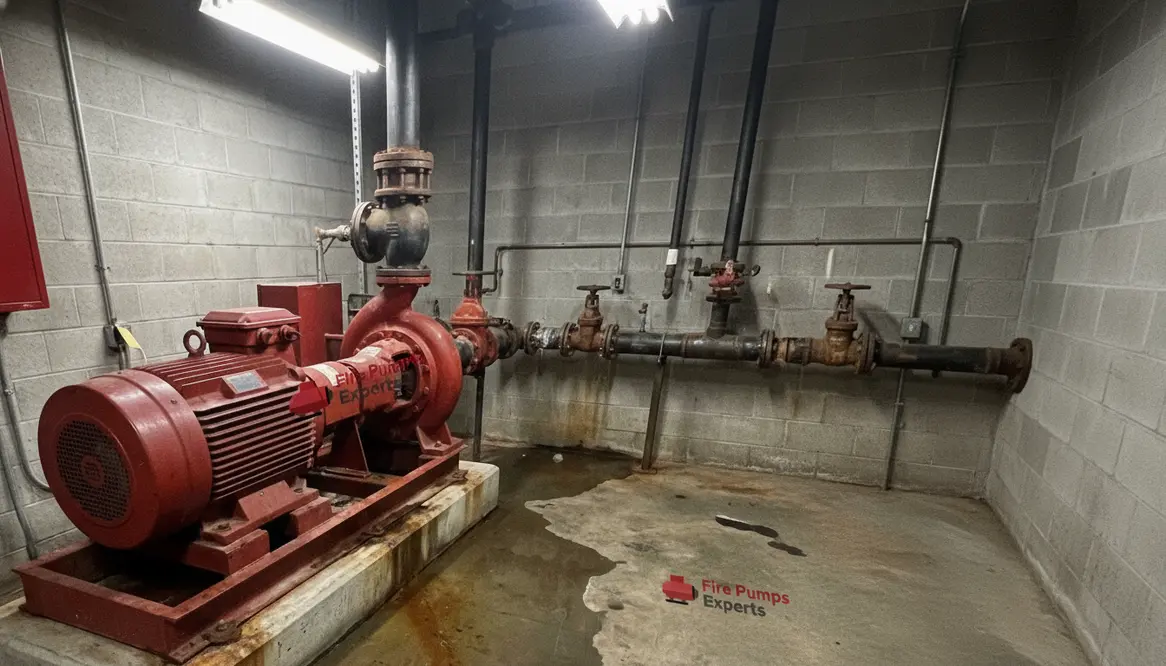
Fire Pump Room Drainage Why It Matters
When I look at fire pump room drainage, fire pump room requirements, and fire pump installation, I do not see simple mechanical details. I see the quiet backbone of a commercial or industrial fire protection system. If that room fails, the whole setup can stumble like a movie hero running in slow motion right before the dramatic music hits. For major property buildings, drainage is not a side note. It is a safety need, a code issue, and a business risk all at once.
In large facilities, water has a way of showing up with terrible timing. A leak, a test cycle, a relief valve issue, or a broken seal can turn a pump room into a wet mess. That is why I take drainage seriously from the start, not after the damage shows up like an unwanted sequel.
Why drainage is part of fire pump room requirements
I always treat drainage as part of the room design, not an afterthought. A fire pump room must stay dry enough for equipment to work as intended. If water collects on the floor, it can damage motors, controls, and wiring. It can also create slip risks for staff, and that is a problem nobody wants during testing or service work.
Proper drainage also helps protect the pump from long term wear. Moisture speeds up rust, weakens parts, and can lead to electrical issues. Therefore, good drainage supports the entire life of the system. It keeps the room cleaner, safer, and easier to inspect. In short, water should leave the room faster than office gossip leaves a breakroom.
Common drainage problems I see in pump rooms
Drainage issues often start small. However, small problems grow fast in a high value building. I often see these trouble spots:
- Floor drains placed in the wrong spot, so water pools around the pump base
- Drain lines that clog with dirt, rust, or debris
- Sumps that fail to move water out fast enough during testing
- Poor slope on the floor, which lets water sit instead of flow away
- Leaks from fittings, valves, or seals that keep feeding moisture into the room
Each issue can seem minor on its own. But together, they can create a room that stays damp, smells stale, and puts expensive equipment at risk. And yes, a wet pump room is about as welcome as a plot twist nobody asked for.
How drainage affects fire pump room installation
During fire pump installation, I plan for drainage before the equipment arrives. That step matters because once the pump, controller, piping, and valves are in place, changes become harder and more costly. The room must have a floor design that moves water away from critical equipment. It also needs a drain path that can handle test water and any unexpected release.
Here, the goal is simple. I want water to leave quickly, without backing up near the pump or electrical gear. If the installation team skips this part, the room may pass on paper but fail in real use. That is why good planning beats repairs every time. A smart install saves money, time, and a lot of future headaches.
What I check during inspection
When I inspect a fire pump room, I look beyond the pump itself. I check the floor, the drain, the slope, the seals, and the signs of past water buildup. Then I ask one simple question: would this room handle a test, a leak, or a real fire event without trouble?
Here is the practical checklist I use:
- Confirm that drains stay clear and reachable
- Look for rust marks, stains, or standing water
- Check for floor slope toward the drain
- Review whether the room can handle test flow safely
- Make sure water cannot reach the controller or other key parts
Why it matters in real buildings
This kind of review matters even more in commercial and industrial buildings, where system failure can impact a whole operation. A small puddle in a pump room may look harmless. Yet in a major property, that puddle can point to a bigger issue that needs fast action.
Quick reality check
If the drainage path cannot keep up during testing, then fire pump room requirements are not being met in practice. That is the difference between a system that looks fine on paper and one that actually performs.
How I would fix drainage without wasting time
If I find a drainage problem, I do not chase the symptom alone. I look for the source. Sometimes the fix is simple, like clearing a clogged drain or sealing a leak. Other times, the room needs a better floor slope or a stronger drain setup. In larger facilities, I may also review the test arrangement so discharge water does not overwhelm the space.
For teams that want help with systems tied to fire protection and power support, I would point them toward trusted resources like los angeles fire pump solutions and related commercial electrical services. For broader system planning, the fire sprinkler services overview can also help connect the dots between equipment, drainage, and building protection.
That is the heart of fire pump room drainage: a room that can handle water fast, safely, and consistently, while supporting the broader fire pump room requirements that keep the whole protection plan dependable.
FAQ
Conclusion
I take fire pump room drainage seriously because it protects the system that protects the building. If you manage a commercial or industrial property, now is the time to review the room, fix weak spots, and make sure your setup supports safe operation. Do not wait for water to tell the story for you. Reach out, inspect the room, and get expert support before a small drainage issue turns into a very expensive lesson.