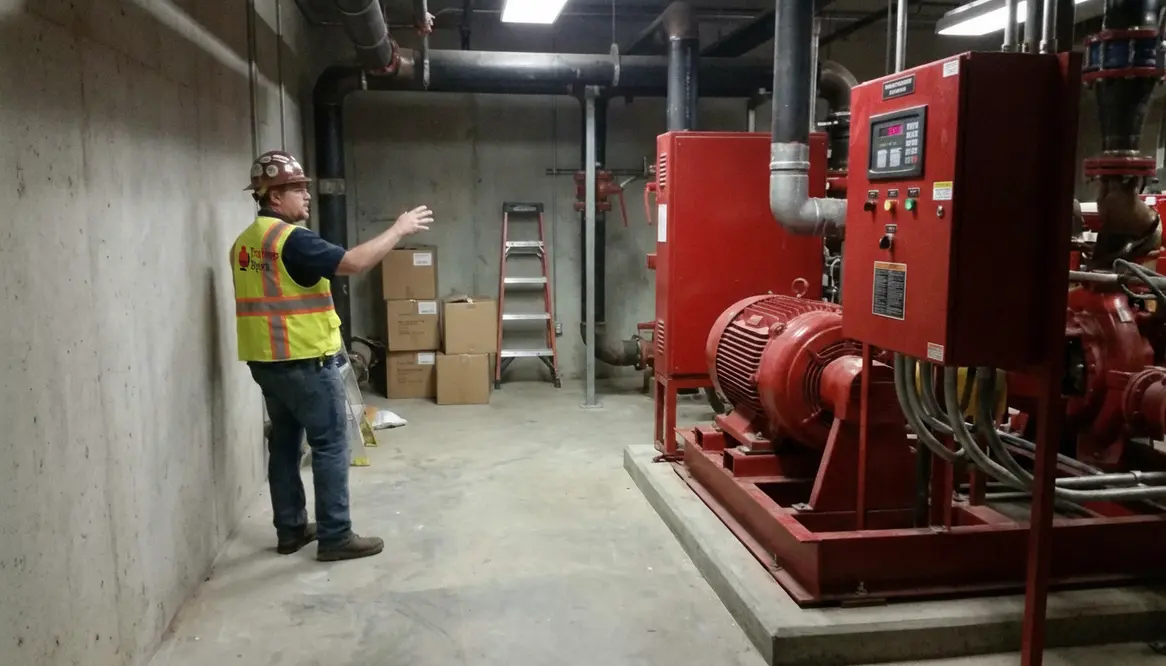
Fire Pump Room Clearance Requirements for Facilities
Quick clarity, real-world readiness
When I talk about fire pump room clearance requirements, I mean the space, access, and working room a fire pump room must have so crews can reach the equipment fast and do their job without a wrestling match with pipes, boxes, or bad design. In a commercial or industrial building, that matters more than a fresh coat of paint and a nice lobby fountain. A fire pump room is not a storage closet, and it should never feel like a scene from a crowded subway. If the room is tight, blocked, or hard to reach, the system can lose value right when people need it most.
Fire pump rooms fail fast when access fails
Clearances are the difference between “ready now” and “hold on while we move stuff.”
Fire Pump Room Access and Clearance Requirements: what to check first
I start with access. The room must be easy to reach from the main building path, and the route should stay clear at all times. If a person needs to move through a maze of maintenance carts and forgotten pallets, the room fails the basic test. I also check the door, because a door that opens into clutter is not helpful. The path should stay open, dry, and well lit.
Next, I look at the room itself. The pump, controller, relief valves, and supporting parts need open space around them so a technician can inspect, test, repair, and replace parts. Good fire pump room clearance requirements are not about making the room look spacious for the fun of it. They help people work safely, and they help the system stay ready. That is the whole point. Not drama. Not decoration. Readiness.
Fire pump room clearance requirements in practice
In simple terms, the room must give enough room for safe movement and service. I always think in two layers: access space and equipment space. Access space lets a person enter, turn, and leave without bumps, while equipment space lets that same person inspect and repair the pump assembly. Both matter.
The exact layout depends on the system and the building, but the goal stays the same. I want clear working space around major equipment, clear access to controls, and no stored items that block service. Even a small pile of materials can turn a useful room into a nuisance. Fire codes do not care that the boxes are “temporary.” They love that word about as much as a cat loves a bath.
How I plan access for commercial and industrial sites
For larger properties, I treat the fire pump room like a critical utility space, because that is what it is. So I make sure the room sits in a location that maintenance teams, inspectors, and emergency responders can find quickly. Then I keep the path direct. If the room lies behind locked gates, inside restricted corridors, or through equipment storage zones, access slows down. That delay can cause bigger problems during an emergency.
A simple breakdown
This kind of planning keeps the room useful over time. It also saves money, because no one wants a repair crew spending the first hour moving “miscellaneous” items that somehow grew legs and moved into the pump room.
Common mistakes that break compliance
I see the same mistakes over and over. First, people use the room for storage. It starts with one box, then another, and soon the room looks like the back stage area of a bad sitcom. Second, people block access panels or controller fronts, which makes routine checks harder. Third, they ignore lighting and floor space, so the room becomes awkward and unsafe during service.
Another mistake is changing the room over time without checking the original plan. A building may pass inspection one year, then lose clear space the next because staff added shelving or moved materials in. So I always recommend regular checks. Small changes can create big headaches later.
Why fire pump room clearance requirements protect business operations
Proper clearance does more than satisfy a code page. It keeps operations moving. If a pump room stays open and easy to service, maintenance goes faster, inspections go smoother, and the building stays better protected. That matters for warehouses, factories, high rise buildings, hospitals, data centers, and other major properties where downtime gets expensive fast.
For a deeper look at system support, I suggest reviewing this internal guide to commercial fire pump room design. Also, if you want a local resource, I recommend the los angeles fire pump service page for more on fire pump support in commercial settings.
Facility teams need a repeatable routine
When you’re verifying fire pump room clearance requirements, treat it like a checklist, not a one-time event. Confirm access stays clear, service space stays open, and stored items stay out. That is how the room stays useful instead of becoming a “later” project.
Keep the room ready for service
Good fire pump room clearance requirements are about performance under pressure. If your team can’t reach equipment fast, inspections get delayed and fixes get harder. Clearances help people work safely, and they help the system stay ready. That is the whole point.
FAQ
Conclusion
When I review fire pump room clearance requirements, I look beyond the code and into real world use. Clear access, enough working space, and good room layout protect the system and the building. So I urge commercial and industrial property teams to inspect their fire pump rooms now, remove clutter, and verify compliance before trouble shows up uninvited. If you manage a major property, take action today and keep that critical room ready.