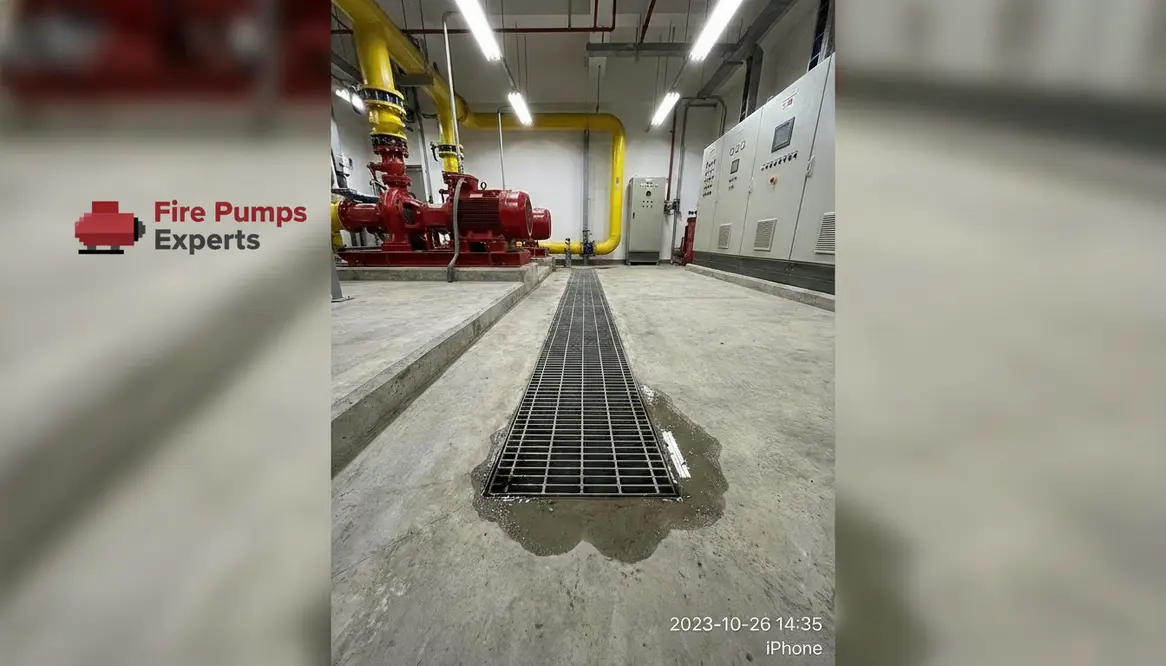
Fire Pump Room Drainage: Slopes, Drains, and Code
When I talk about fire pump room drainage, I am talking about one of those quiet details that can save a building from turning into a very expensive indoor lake. In a commercial or industrial facility, the pump room does not get much glory, but it carries serious responsibility. If water from testing, leaks, or equipment discharge has nowhere to go, the room can flood, damage equipment, and slow the whole fire protection system. So, yes, the floor drain matters. A lot. And unlike a dramatic movie plot twist, this one should be planned well before anyone hears the alarm.
Why Drainage Matters in a Fire Pump Room
I always start here because the reason drives the design. A fire pump room holds critical equipment, and that equipment needs a dry, stable space to work. During weekly tests, maintenance, seal leaks, and possible sprinkler or valve discharge, water can build up fast. Therefore, drainage must move that water out quickly and safely.
In commercial and industrial buildings, poor drainage can create three big problems. First, it can damage motors, controllers, and wiring. Second, it can create slip hazards for staff and inspectors. Third, it can undermine system reliability when the building needs water pressure most. In other words, water belongs in the piping, not lounging around the pump like it owns the place.
I also look at drainage as part of the fire pump room as a whole. The room needs proper slope, a working drain line, and a discharge path that meets local code and site rules. If the system cannot handle normal test water, then it is not really ready for emergency conditions.
How I Design Fire Pump Room Drainage
When I plan drainage, I focus on the room size, the pump type, the expected water flow, and where the water will go next. I want the floor to guide water toward a drain naturally. I also want enough capacity so that a test run does not leave puddles behind like some bad sequel nobody asked for.
Here is the basic approach I use:
- Set floor slope so water moves toward the drain
- Place drains near likely water sources such as pump seals, test headers, and relief points
- Size the drain line properly for the expected water volume
- Keep discharge legal and controlled so it does not overload storm or sanitary systems
- Protect the room from backflow where needed
Dual view of the main goals:
Function and risk control work together. The drain must remove water fast, and it must not create a new problem downstream.
Access and maintenance also matter. I want staff to inspect the drain easily, clear blockages, and test the room without guesswork.
For larger facilities, I also pay attention to sumps, trench drains, and pump discharge routing. If a site includes multiple fire protection systems, then drainage may need to handle more than routine floor runoff. That is why I treat each room as part of a bigger system, not as a lonely closet with a drain and a dream.
What Code and Layout Details I Check
Now, let me get practical. I always review local code, the fire protection design, and the building layout together. The drainage plan must fit the equipment and the site. A fire pump room often sits below grade or near other utility spaces, so I check how gravity works before I check anything else. Gravity, after all, is undefeated.
Details I review include
- Drain location relative to the pump and controller
- Room elevation and whether water can leave by gravity
- Connection points for approved discharge systems
- Backflow protection where sewer or storm water can return
- Maintenance access for cleaning and inspection
If the room sits in a major property or industrial plant, I also look at how drainage ties into the rest of the facility. For example, one room may discharge to a floor drain system, while another may need a dedicated sump with pumping. The wrong connection can spread water to other spaces, and that is not the kind of “expansion” anyone wants.
For more technical support on pump room design and service needs, I recommend reviewing fire pump room guidance for commercial facilities. It helps connect drainage planning with the rest of the pump room setup.
How I Avoid Common Drainage Problems
In my experience, most drainage failures come from simple misses, not rare disasters. Someone skips the slope check. Someone underestimates test water. Someone assumes the drain can handle anything because, well, optimism is not a design method.
Problems I watch for most often
- Flat floors that let water sit near equipment
- Undersized drains that cannot keep up during testing
- Blocked lines from dirt, debris, or poor upkeep
- Wrong discharge paths that send water where it should not go
- Poor room sealing that lets outside water enter
I prevent these issues by checking the room before and after installation, then again during routine maintenance. I also make sure the drainage plan supports test flows, because routine testing should not become a cleanup scene. That is where fire pump room drainage proves its worth. It keeps the room usable, dry, and ready for the next inspection.
Where I Recommend Extra Planning for Major Facilities
For large commercial buildings, hospitals, warehouses, data centers, and industrial sites, I always suggest a deeper look at drainage capacity. These facilities often run larger pumps, longer test cycles, and more complex piping. As a result, the room may need a stronger drainage setup than a smaller property would use.
If the building has critical operations, I pay extra attention to redundancy. I want the drain system to stay functional even when the room sees frequent use. I also look at overflow paths, because one blocked drain should not shut down the whole space. Think of it like a backup singer. You may not notice it when everything works, but you miss it fast when it disappears.
For local support, I also suggest reviewing los angeles fire pump services for pump room planning and maintenance in major properties. That kind of service can help align the drainage setup with the pump system itself.
FAQ
Conclusion
Good drainage is not extra. It is part of a reliable fire protection system for commercial and industrial facilities. If you want your pump room to stay dry, safe, and ready, then you need a plan that fits the building, the equipment, and the code. I can help you think it through, improve it, and keep it working before water finds a way to remind everyone why this matters.