Commercial Fire Protection Requirements Guide
Fire Protection Requirements for Commercial Buildings are not the kind of rules I like to meet by surprise, and neither should you. In a commercial or industrial building, these standards shape how I protect people, property, and daily operations before a small spark turns into a headline nobody wants. From alarms to sprinklers to clear exits, commercial fire protection requirements guide the whole safety plan. And yes, like a good plot twist in a movie, the fire usually shows up when the system is not ready. So I take this seriously, because in business, “we’ll handle it later” is a terrible safety strategy.
What I check first in a commercial fire safety plan
I always start with the basics: the building use, size, layout, occupancy load, and fire risk. A warehouse, a tower, and a manufacturing plant do not need the same setup. That sounds obvious, yet many owners still treat fire protection like a one size fits all suit. Spoiler alert: it rarely fits.
First, I look at the local fire code, building code, and insurance rules. Then I confirm that the site has working alarms, detectors, sprinklers, extinguishers, and emergency lights. I also check whether people can move out fast and safely. If a hallway looks like a storage closet for old boxes and broken chairs, then we already have a problem. Fire exits must stay clear, visible, and easy to reach.
Next, I review inspection records. Systems need testing on a set schedule, and the records must show it. If the paperwork is missing, that is not a small detail. It usually means the system may not be ready when it matters most.
Why commercial fire protection requirements matter
Commercial fire protection requirements do more than check boxes on a form. They shape how each layer of defense works together: alarms to warn, exits to move people, suppression to control flames, and inspections to keep everything ready. When any one layer fails, the others carry more risk, and that is when a small incident becomes a long shutdown.
I treat those rules as the minimum, not the goal. Code gets you to “barely acceptable.” A serious plan goes further, especially in buildings with complex operations, aging infrastructure, or high occupancy.
Fire suppression systems for commercial and industrial facilities
When I talk about fire suppression, I mean the systems that stop or slow a fire before it grows legs and runs wild. For commercial and industrial facilities, this often includes automatic sprinkler systems, special suppression systems for server rooms or kitchens, and fire pumps that keep water moving with enough pressure.
Sprinklers remain one of the best tools in the box. They do not wait for a full blaze. Instead, they react fast and help control heat and smoke early. That matters because most losses grow when a fire gets too much time. In large properties, water supply also matters, so the building may need a fire pump to support the system. If the water pressure drops, the system cannot do its job. And that is like bringing Batman to the party without the utility belt.
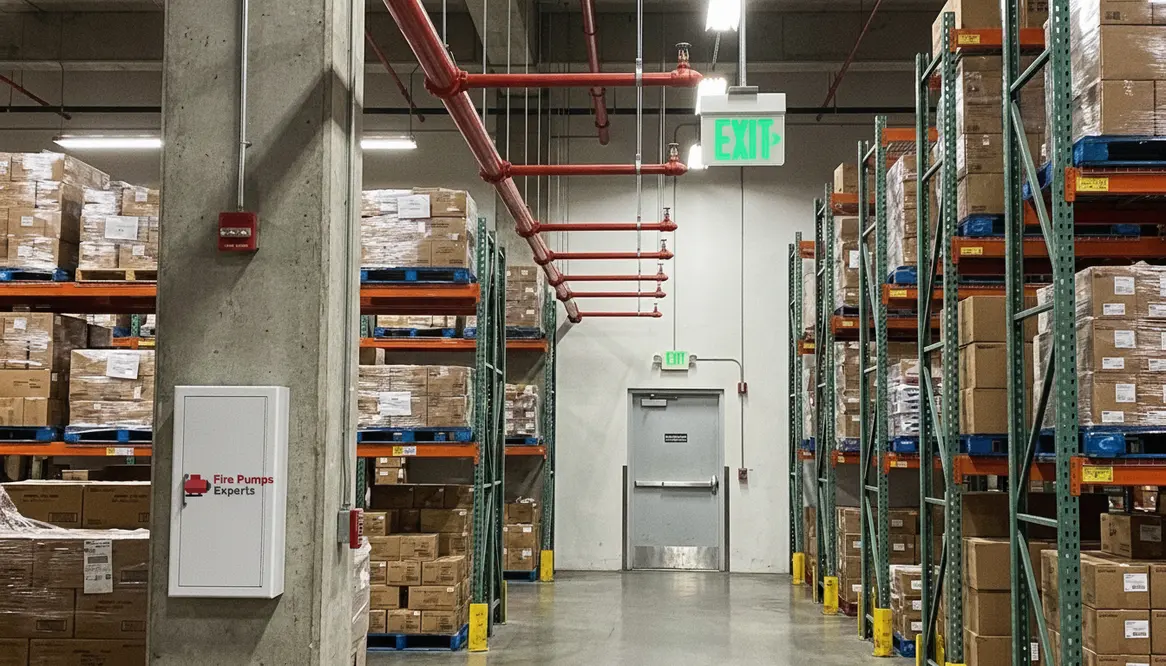
I also look at the hazards inside the building. Flammable liquids, heavy machinery, electrical rooms, and large stock areas all change the plan. A loading dock needs a different level of care than a quiet office floor. That is why I always treat fire suppression as part of the building design, not as an add on after the ribbon cutting.
Matching systems to real-world risk
Commercial fire protection requirements do not assume every space looks alike, and neither should your design. High-rack storage, deep fryers, paint booths, and server closets all bring their own favorite brand of chaos. I match system type, coverage, and water supply to the specific risk, not just the square footage.
How I keep alarms, exits, and inspections working
Once the main systems are in place, I focus on the day to day habits that keep them useful. A fire alarm only helps if people hear it, trust it, and leave right away. So I make sure the alarm system works across the building, including noisy areas where machines can drown out sound.
I also check that emergency lighting works when power fails. In a real fire, smoke can make a familiar hallway feel like a scene from a suspense film. Therefore, exit signs, lights, and route maps need to stay visible and powered.
Commercial fire protection requirements also depend on regular inspections. I keep a simple rule in mind: if nobody checks it, nobody can trust it. Inspect, test, repair, and document. That cycle keeps the building ready and keeps surprises out of the fire marshal’s office.
Quick guide to fire safety tasks by building area
Area
- Mechanical rooms
- Warehouses
- Electrical rooms
- Office floors
- Loading docks
What I verify
- Clear access, proper extinguisher type, no blocked panels, no stored items near heat sources
- Sprinkler clearance, safe stacking, aisle access, good housekeeping, no overloading
- Labeling, dry conditions, locked access, proper shutdown space, working suppression support
- Alarm audibility, exit routes, emergency lighting, posted evacuation plan, training records
- Fuel and material control, accessible extinguishers, clear exits, safe waste handling
What I look for in training and staff readiness
Even the best system can fail if people freeze like extras in a disaster movie. That is why I pay close attention to training. Staff need to know the alarm sound, the exit path, the meeting point, and who calls emergency services. They also need to know how to use a fire extinguisher only if it is safe to do so.
Training should not stop after one meeting. I like short refreshers, especially when teams change, floors change, or equipment changes. New people often learn fast, but only if someone shows them the plan before trouble starts. I also encourage drill records, because a drill proves the plan works in real life, not just on paper.
For major properties and industrial buildings, I also recommend reviewing the site with a specialist who understands water supply, fire pumps, suppression systems, and code needs. For more on that side of the work, I suggest using commercial fire protection solutions for major properties and industrial facilities as a reference point when planning a stronger safety setup.
Commercial fire protection requirements in everyday practice
By the time I walk your corridors with a checklist, commercial fire protection requirements are already shaping the script. They influence how wide the exits are, where alarms are mounted, what type of suppression hangs over the ceiling tiles, and how often someone has to actually lay hands on that equipment for testing.
They also touch the less glamorous details: labels on electrical panels, height limits on storage racks, clearance below sprinklers, and the simple rule that a fire door is not a convenient way to prop open a shortcut. Most of what keeps a building safe is not dramatic; it is the quiet, repeated habits that match those requirements every single day.
FAQ
Conclusion
If you manage a commercial or industrial building, I urge you to treat fire safety as a living system, not a paper policy. Review your equipment, train your people, and test your plan before you need it. The right setup protects lives, limits damage, and keeps business moving. If you want a stronger safety plan, now is the time to act, not after smoke fills the room and everyone starts asking hard questions.