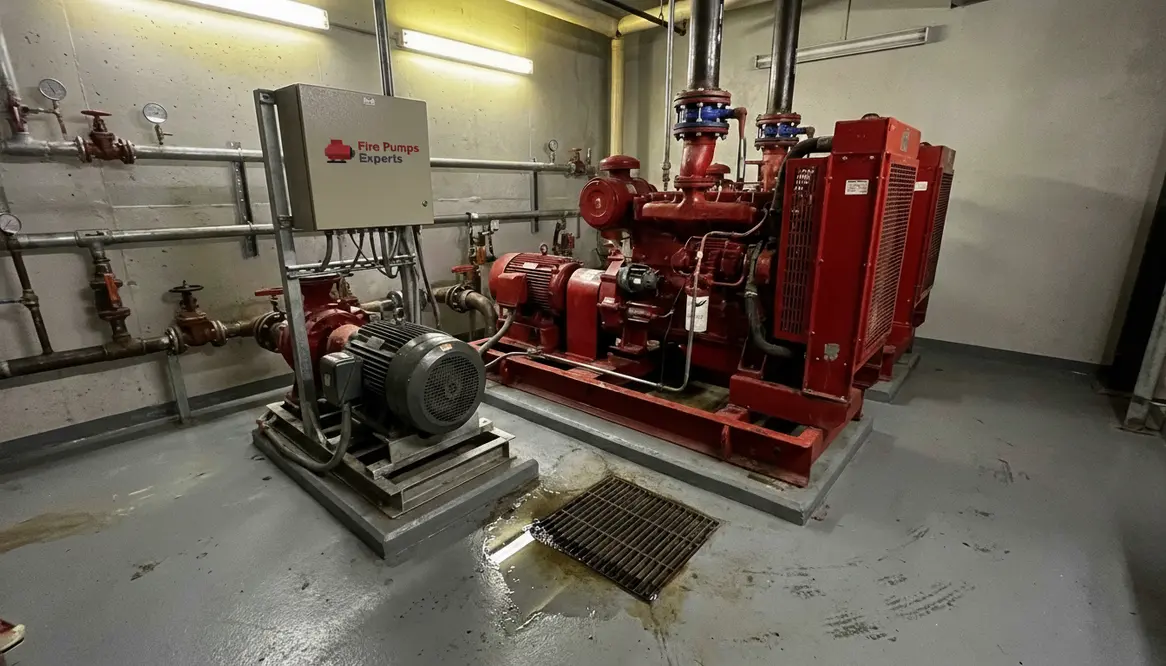
Fire Pump Room Design Layout Access and Drainage
Fire Pump Room Design: Layout, Access, Drainage and Equipment
I take fire pump room design seriously, because this room does more than sit quietly in a basement and mind its business. It protects commercial and industrial facilities, along with major property buildings, when water pressure drops and the system has to perform like the hero in the final act. A good layout keeps the equipment ready. Clear access helps crews work fast. Proper drainage stops water from turning the room into a very expensive indoor pond. And the right equipment keeps the whole system dependable when people need it most.
In this article, I walk through the core parts of a strong fire pump room design, from space planning to drainage and essential gear. Along the way, I will keep things practical, because no one needs a fire pump room that looks like a storage closet had a bad week.
How I Plan the Layout for a Fire Pump Room
Layout drives everything else.
Space, access, serviceability.
I always start with the layout, because layout drives everything else. First, I make sure the room gives enough space for the pump, driver, controller, piping, and service access. Then I leave room for inspection, repair, and safe movement around the system. If workers have to squeeze past pipes like they are in a sci fi escape scene, the design needs work.
Next, I separate the pump room from unrelated uses. This space should stay dedicated to fire protection equipment only. That helps reduce clutter, improves safety, and supports faster response during an emergency. I also keep the room close to the water supply source and place major parts in a way that supports straight pipe runs. That helps the system work better and keeps pressure loss down.
For commercial and industrial buildings, I also think about future service needs. Therefore, I plan for easy replacement of parts and enough room to bring tools inside. A tight room might look neat on paper, but in real life it can turn a simple repair into a full episode of chaos. That is why fire pump room design is not just about what fits today, but what can be maintained tomorrow.
What Access and Safety Clearances Should I Keep?
I keep access simple and direct. Doors should open outward when needed, and the route to the room should stay clear at all times. In an emergency, speed matters. So, I avoid blocked paths, locked shortcuts, and awkward entries that make maintenance crews feel like they need a treasure map.
Safety clearances matter just as much. I leave enough room around each piece of equipment so staff can inspect gauges, test controls, replace parts, and move safely. Also, I place signs where people can see them fast. Good signage helps stop confusion, especially when someone new enters the room and realizes this is not the place for random boxes, old chairs, or “temporary” storage that somehow becomes permanent. In a solid fire pump room design, access and safety are built in, not added later as an afterthought.
To help organize the work area, I use a simple approach:
Good practice
- Keep access routes open and direct
- Leave space around pumps and controls
- Use clear signs for equipment and hazards
Why it helps
- Speeds up emergency response
- Makes inspection and repair easier
- Reduces mistakes and delays
In addition, I check that lighting is bright enough for safe work. A dim pump room is nobody’s friend. It turns simple checks into guesswork, and guesswork has no place in fire protection.
Drainage Details That Keep the Room Dry
I treat drainage as a must have, not a nice to have. Fire pump rooms can face leaks, test water, and small spills from routine service. Without good drainage, water can collect fast and damage equipment, floors, and nearby systems. Worse, standing water can create slip risks and weaken the room over time.
So, I slope the floor toward a drain where code and project conditions allow it. I also make sure the drain can handle the expected water flow from tests and maintenance. Then I check that the room does not drain into areas where water could cause new problems. Because yes, moving water from one bad place to another is not the win anyone wants.
For larger facilities, I also think about pump testing and emergency discharge. The drainage plan should support normal service work without flooding the room. Finally, I keep the floor finish durable and easy to clean. That small detail goes a long way when the room sees years of use. A properly planned fire pump room design makes sure water goes where it should, not where it feels like it.
What Equipment Belongs in a Fire Pump Room?
I focus on the core equipment first. A proper fire pump room design usually includes the fire pump, driver, controller, suction and discharge piping, valves, gauges, and related power or fuel support where needed. Each part has a job, and each part depends on the others. If one piece fails, the whole system can lose strength.
I also include items that support testing and maintenance. For example, I look for pressure gauges that read clearly, valves that operate smoothly, and controls that staff can reach without trouble. Moreover, I make sure the piping layout reduces vibration and stress. Fire pumps work hard, so the room should not make their life harder.
I often point people to a trusted los angeles fire pump service resource when they want more detail on system needs and project planning. In addition, if you want a related reference on building protection, I suggest reviewing this fire protection systems guide for broader context.
FAQ
Conclusion
I build fire pump room design around readiness, safety, and long term service. When I get the layout right, protect access, manage drainage, and choose the proper equipment, I create a room that supports real performance for commercial and industrial properties. If you are planning a new system or improving an existing one, now is the time to act. Review your space, check the details, and make the room work as hard as the building depends on it. That is the difference between a fire pump room that looks fine and a fire pump room design that actually stands up when it counts.