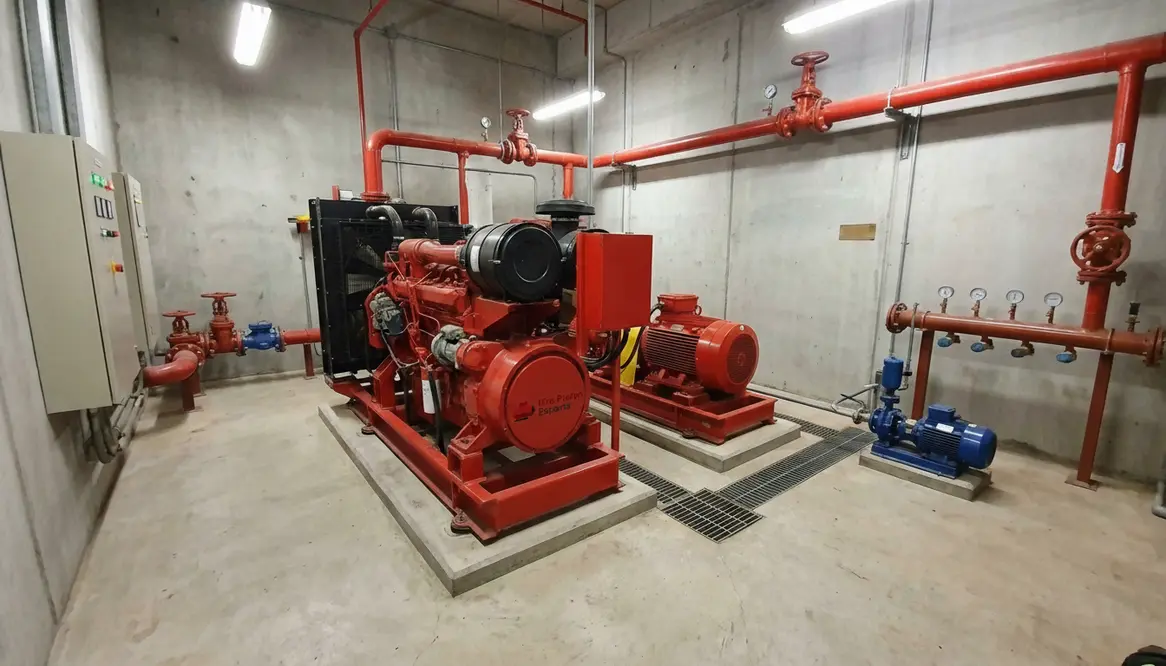
Fire Pump Room Layout: Clear Access and Fast Response
Fire Pump Room Layout: How Equipment Should Be Arranged
When I plan a fire pump room layout, I start with one simple idea: the room must work fast when everything else feels slow. In a commercial or industrial building, a fire pump room is not decoration. It is muscle. It supports water flow, keeps pressure steady, and gives the fire system a real chance to do its job when it matters most. So, I place every piece of equipment with purpose, clear space, and enough room for easy access. That sounds plain, I know, but plain is often what saves the day. Even Batman would want the pump room set up right.
In this article, I walk through how I arrange the room, what sits where, and why smart placement matters for major properties and large facilities. I keep the focus on commercial and industrial sites, because that is where this layout work earns its keep.
Start with the Main Pump and the Clear Working Zone
I place the main fire pump first, because it anchors the whole room. It needs open access on all sides, solid floor support, and enough space for service work. If a mechanic cannot reach the pump without a wrestling match, the layout has already gone sideways. I also keep the pump away from anything that blocks airflow or creates heat buildup.
Next, I leave a clear working zone around the unit. This helps with inspection, repairs, and quick checks during emergencies. I do not crowd the pump with spare parts, storage bins, or random tools that seem to multiply like they have their own office culture. Instead, I keep the area clean, open, and simple.
How I Place Controllers, Valves, and the Jockey Pump
Once the main pump is set, I arrange the controller near it, but not so close that maintenance becomes awkward. I want controls easy to reach and easy to read. That way, staff can see status lights and respond fast without playing hide and seek with critical equipment.
I also position suction and discharge valves in a way that makes sense for service and flow. They should be visible, labeled, and easy to reach. If I need to isolate a pump, I do not want to move through a maze. The same idea applies to the jockey pump, which I usually place where it supports the system without stealing attention from the main unit. It keeps pressure stable, and quietly does its job like a loyal side character in a good action movie.
Fire Pump Room Layout for Access, Safety, and Service
A strong fire pump room layout does more than fit equipment into a box. It supports daily use, testing, and emergency response. I always think about access first, because access affects everything else. Personnel must enter the room quickly, move around safely, and reach each part without squeezing past pipes like they are in a subway during rush hour.
Here is how I think about the room in two clear columns:
On one side
- Main fire pump
- Controller
- Suction piping
- Discharge piping
On the other side
- Jockey pump
- Test header or test connection
- Valves and gauges
- Clear access path for service
This simple split helps me keep the room orderly. It also helps reduce confusion during inspections. In large facilities, that matters a lot, because time is never in a generous mood during an emergency.
What I Check for Piping, Ventilation, and Drainage
I never treat piping as an afterthought. I route it to support smooth flow and easy inspection. Also, I avoid tight bends and messy crossings that create strain or make repairs harder. Good piping supports the pump instead of fighting it, which feels like a small miracle in some older buildings.
Ventilation matters too. Fire pump rooms generate heat, and equipment does not enjoy cooking itself on the job. So, I make sure the room has proper airflow, especially for diesel driven units. If the room traps heat, performance can drop and maintenance gets harder.
Drainage comes next. Water from testing or leaks must leave the room quickly and safely. I keep the floor sloped where needed and make sure drains can handle the load. A pump room should never turn into an indoor pond. That is not the vibe.
Why I Use Fire Pump Room Layout Guidance for Commercial Properties
For commercial and industrial sites, I rely on proven fire pump room layout guidance because these facilities carry heavier demands. Warehouses, high rise properties, plants, and major buildings need systems that run under pressure and still stay easy to inspect. That means I plan for future service, not just day one installation.
When I review los angeles fire pump room layout solutions, I look for clear support on equipment placement, room access, and system readiness. I also keep an eye on internal resources like commercial fire pump system planning because smart layout and smart system design should work together, not in separate corners like coworkers who refuse to speak in the break room.
FAQ
Conclusion
If I want a fire pump room to perform when pressure rises, I build the layout with care from the start. I keep the main pump open, the controls reachable, the piping clean, and the room easy to service. For commercial and industrial facilities, that kind of planning is not extra. It is essential. If you are planning a major building system, now is the time to review your layout, improve access, and make every piece count before an emergency makes the choice for you.