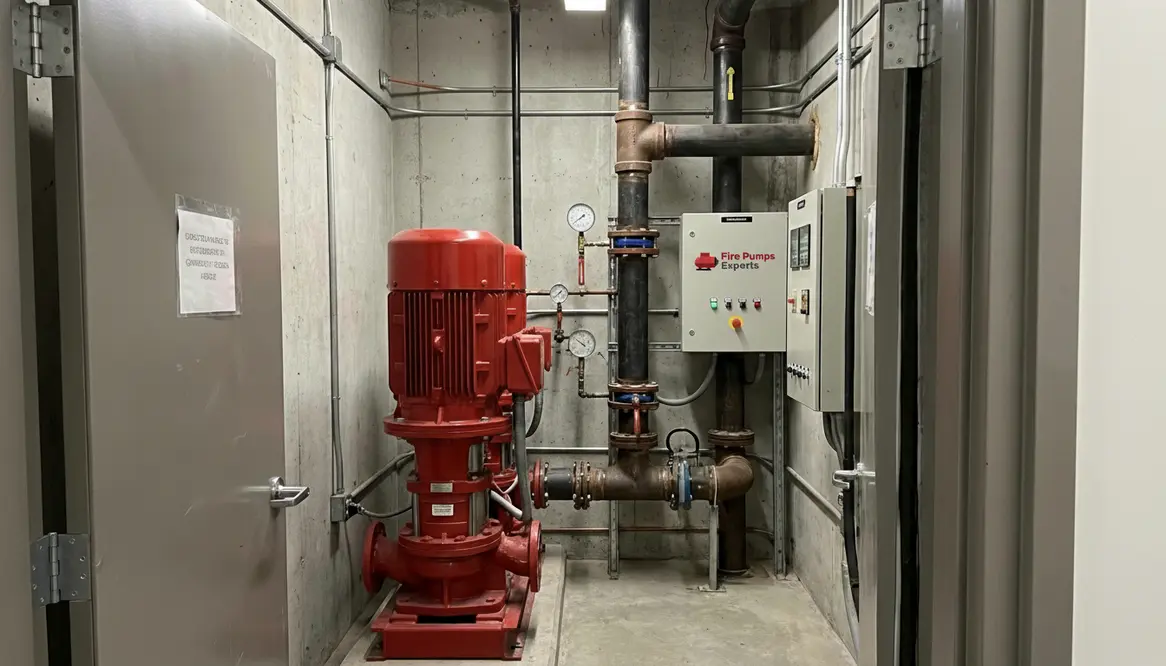
Fire Pump Room Requirements Clark County Guide
I have walked into more than a few mechanical rooms in Clark County, and let me tell you, nothing humbles a building faster than a fire pump that does not meet code. The fire pump room requirements here are not just bureaucratic paperwork. They are a quiet contract between your building and the firefighters who may one day depend on it. In the next few minutes, I will walk you through what actually matters, why it matters, and how to stay on the right side of both safety and compliance without losing your sanity or your budget.
What does Clark County actually expect from a fire pump room
If you are asking this, you are already ahead of half the room. Clark County follows a blend of IFC, NFPA 20, and local amendments. However, the real story lives in how those rules play out on site.
First, I always make sure the room is accessible at all times. Fire crews cannot play hide and seek during an emergency. Then, I look at separation. The space must be protected from fire exposure, often with rated construction. After that, ventilation steps in. Pumps generate heat, and heat has a way of shortening equipment life faster than a summer in Vegas.
Moreover, lighting and drainage are not optional extras. I have seen rooms flood like a low budget disaster movie simply because drainage was overlooked. Clark County inspectors will not laugh at that scene, even if I might chuckle later.
In practical terms, meeting Clark County fire pump room requirements means thinking like the crew that will show up at 3 a.m. in heavy gear, in the dark, with smoke in the hallway, and zero patience for guesswork.
Fire pump room requirements that impact design and layout
Design is where good intentions meet reality. And sometimes, reality shows up with a red pen.
Clearances around the pump and controller matter. You need enough space for maintenance, testing, and yes, the occasional human being to fit comfortably without performing yoga. In addition, power supply must be reliable. That often means dedicated feeders or backup power, depending on the building classification.
Another key factor is location. I prefer placing the room at grade level when possible. It simplifies access and reduces complications during an emergency. However, when that is not possible, proper signage and pathways become critical.
Also, do not underestimate noise and vibration control. A fire pump can sound like a small aircraft warming up. Without proper isolation, your tenants may think they are living inside an action movie.
Key Design Priorities
- Easy access for fire personnel
- Adequate working clearance
- Reliable power connections
- Proper ventilation and cooling
Common Oversights
- Insufficient drainage systems
- Poor room signage
- Blocked access routes
- Ignoring vibration control
Get the design phase right, and most of your future fire pump room requirements will feel like simple housekeeping instead of constant crisis management.
How do inspections and approvals work in Clark County
Now we get to the part where people start sweating. Inspections here are thorough, and rightly so.
Typically, I prepare for multiple checkpoints. Plan review comes first. If your drawings do not align with local codes, you will know quickly. Then comes installation inspection, where everything must match the approved plans. Finally, acceptance testing takes center stage. This is where the system proves it can perform under real conditions.
During testing, I always treat the pump like a performer on opening night. It must start smoothly, maintain pressure, and respond correctly to system demands. If it stumbles, the inspector will notice.
Also, documentation plays a major role. Missing paperwork can delay approval faster than a traffic jam on the Strip.
The smartest approach is simple: design to the fire pump room requirements from day one, keep your submittals clean, and treat every inspection like a dress rehearsal for the day the system has to perform for real.
Fire pump room requirements for long term compliance and reliability
Passing inspection is not the finish line. It is the starting point.
I always emphasize routine maintenance. Clark County expects systems to remain operational, not just installed. That means regular testing, record keeping, and prompt repairs. Moreover, environmental conditions must stay within acceptable limits. If your room turns into a sauna or a storage closet, you are asking for trouble.
Another point worth noting is coordination with other building systems. Electrical, fire alarm, and water supply must all work in harmony. When one fails, the others feel it. It is like a band where the drummer disappears mid song. Things fall apart quickly.
For large commercial and industrial properties, this coordination becomes even more critical. The scale leaves little room for error, and the stakes are higher.
If you treat your fire pump room like a living system instead of a one-time project, staying aligned with fire pump room requirements becomes much easier and far less expensive than emergency fixes after something fails.
Common mistakes I see in commercial and industrial properties
Over the years, patterns emerge. Some mistakes show up so often they feel like reruns of a familiar sitcom.
First, I see rooms used for storage. Someone decides the fire pump room is a convenient place for spare materials. It is not. That space must remain dedicated and clear.
Next, I often find outdated components that were never upgraded. Codes evolve, and systems must keep pace. Ignoring updates is like using a flip phone in a world of smartphones. It works, but not for long.
Finally, I notice a lack of training. Staff sometimes do not know how the system operates. In an emergency, that knowledge gap can cost precious time.
If you want a quick self-check, walk into your pump room and ask one question: “Does this space look dedicated to meeting fire pump room requirements, or like a forgotten utility closet that collects everything no one knows where else to put?” The answer is usually obvious.
FAQ about fire pump codes in Clark County
What codes govern fire pumps in Clark County
NFPA 20, IFC, and local amendments form the foundation for compliance.
Do fire pump rooms need to be fire rated
Yes, they typically require fire rated construction to protect the equipment.
How often should fire pumps be tested
Weekly or monthly testing is common, with annual performance tests required.
Can I store materials in the fire pump room
No, the space must remain clear and dedicated to fire protection equipment.
What happens if my system fails inspection
You must correct deficiencies and schedule a reinspection before approval.
Wrapping it up with a clear path forward
If you manage or own a large commercial or industrial property in Clark County, staying compliant is not optional. It is essential. I have seen what happens when details are ignored, and it is never pretty. The good news is that with the right guidance, you can meet every requirement and keep your system ready when it matters most. If you want a team that understands these codes inside and out, firepumps.org is ready to help you get it right the first time.
And if you are looking for a broader partner that lives and breathes fire protection systems, resources like the fire pump services section at Kord Fire Protection can help keep your bigger fire safety picture in focus while you fine tune every last one of your fire pump room requirements.