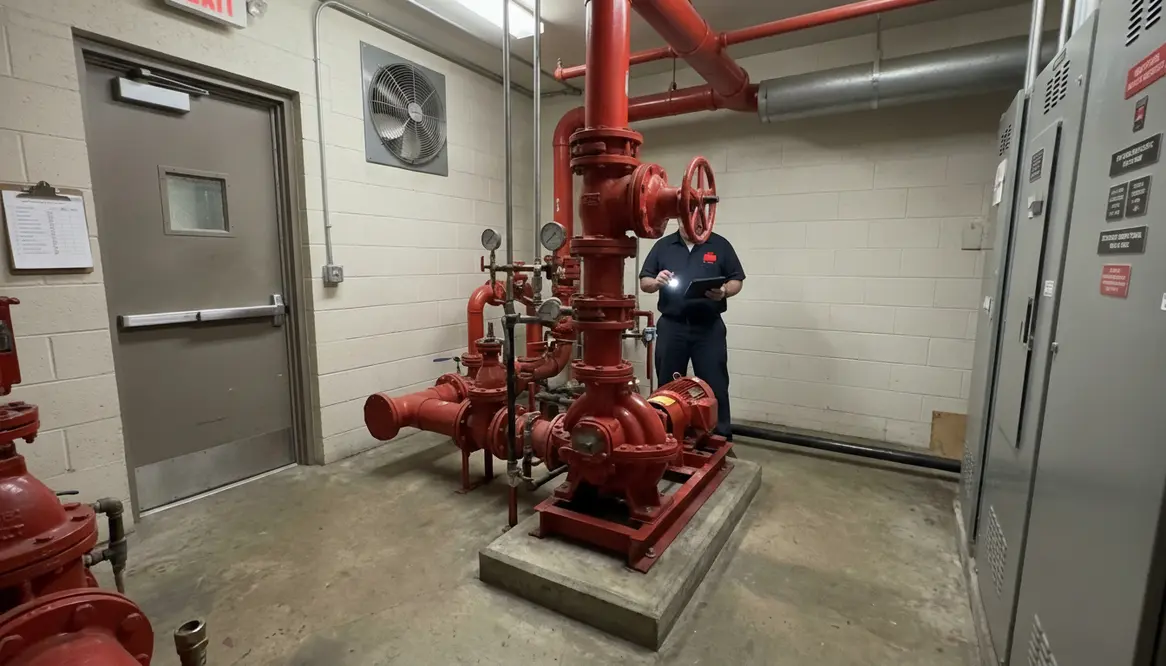
Fire Pump Room Requirements for Apartment Buildings
Fire Pump Room Requirements for Apartment Buildings sound simple on paper, but in real life they carry a lot of weight. I have seen how a well planned pump room can help an apartment building stay ready when fire protection matters most. And yes, this is the part where the boring corner of the building suddenly becomes the hero of the story. In this guide, I will walk through the key apartment building fire pump room requirements, from space and access to ventilation, power, drainage, and inspection access. If you manage a large property, this is not the place to wing it like a sitcom repair scene.
What I look for first in a fire pump room
When I review a pump room, I start with location, access, and separation. The room should sit in a protected area that gives the fire pump a reliable home, not a cramped closet pretending to be important. I want clear access for maintenance crews, emergency responders, and equipment replacement. In addition, the room should stay away from common storage, tenant use, and anything that can block service.
I also check the floor space around the pump. Crews need room to move, inspect, repair, and replace parts without turning the space into a game of human Tetris. Enough clearance supports safe service and faster response. For apartment buildings, this matters even more because many people depend on one system working correctly when every second counts.
Fire pump room requirements for apartment buildings: space, access, and safety
The main fire pump room requirements for apartment buildings focus on practical safety. I look for a room that stays dry, secure, and easy to reach. Doors should open without a struggle, and the path to the room should stay clear at all times. If staff have to move trash cans, boxes, or random holiday decorations before reaching the pump, the room has already failed part of its job.
Security matters too. The room should stay locked from the wrong kind of access, while still allowing fast entry for authorized people. I also want clear signage, proper lighting, and enough headroom to support safe work. These details may sound basic, but basic keeps systems dependable. And dependability, as every property manager learns eventually, is worth its weight in gold and fewer emergency phone calls.
How I handle ventilation, heat, and moisture control
Fire pump rooms need stable conditions. Heat can stress equipment, while moisture can damage motors, controls, and piping. That is why ventilation plays such a big role in apartment building fire pump room requirements. I look for steady airflow that helps control temperature and reduce humidity. Without that, the room can turn into a small indoor weather event nobody asked for.
I also watch for leaks, condensation, and poor drainage. Water near a pump is a problem, even if it seems minor at first. Therefore, the room should keep dry floors and proper discharge paths. If the site uses a ventilation plan for large properties, I recommend reviewing fire pump room ventilation and compliance standards for major properties as part of the larger building strategy. That kind of check helps align the room with serious commercial and industrial expectations.
Electrical power and backup support: what must stay ready
I always treat electrical supply as a top priority. The pump needs dependable power, and the room should protect that supply from damage and overload. If the building uses an electric fire pump, I want wiring, disconnects, and controls arranged for safe use and fast service. If the system relies on a backup source, then that source must stay ready, tested, and protected.
Apartment buildings often depend on one system to cover a large number of residents. So, power failure is not a small issue. It is the villain in the third act. For that reason, I look for clear labeling, correct spacing, and easy inspection access around all electrical parts. I also want records of testing, because a pump room without testing logs is like a movie with no ending. You can guess what happened, but you should not have to.
Maintenance details I never skip
Apartment building fire pump room requirements do not stop at installation. Ongoing care keeps the room useful. I check for routine inspection access, proper housekeeping, and visible signs of wear. Below is a simple two column view of the items I watch most often.
What I inspect
Room cleanliness
Drainage and dryness
Clear labels and signs
Service space around equipment
Ventilation performance
Why it matters
It prevents blocked access and hidden damage
It protects equipment from rust and failure
It speeds response during an emergency
It supports repairs and testing
It helps control heat and moisture
I also recommend scheduled checks after storms, utility work, or any building repair near the pump room. Small issues grow fast in a space that supports fire protection. So, I stay alert and keep the room ready, not just present.
In many properties, the most overlooked part of apartment building fire pump room requirements is simple documentation. Maintenance logs, test results, and correction notes show whether the room has just been visited or actually cared for. That paper trail supports audits, helps new staff understand the system, and proves that the building takes fire protection seriously.
How apartment building fire pump room requirements shape daily operations
For property teams, apartment building fire pump room requirements are not just a design checklist. They affect how cleaning staff move through service corridors, how contractors schedule repairs, and how emergency drills are run. When the room is placed well, ventilated correctly, and powered reliably, everyone can focus on their job instead of wrestling with preventable problems.
Even residents feel the impact, whether they realize it or not. Quiet confidence in the building’s fire protection system comes from knowing that the “boring” space with pipes and motors has been treated with real respect. When ownership commits to meeting and exceeding apartment building fire pump room requirements, it sends a message that safety is not just marketing language on a brochure, but a daily habit built into the property.
FAQ
What is the most important fire pump room rule?
Keep the room accessible, dry, and clear at all times.
Why does ventilation matter in a pump room?
It helps control heat and moisture, which protects equipment.
Should a pump room be used for storage?
No. Storage can block access and create safety problems.
How often should a pump room be checked?
It should be checked on a routine schedule and after any issue that may affect it.
Why do apartment buildings need careful pump room planning?
Because many residents depend on one reliable fire protection system.
Conclusion
If you want your property to stay ready, I suggest treating the pump room like a core safety space, not a back corner no one visits. Review the room, confirm clear access, check ventilation, and verify power and drainage before a problem forces the issue. If you manage a major apartment property, now is the right time to act. Bring in a qualified fire protection team, tighten your process, and make the room worthy of the system it protects.