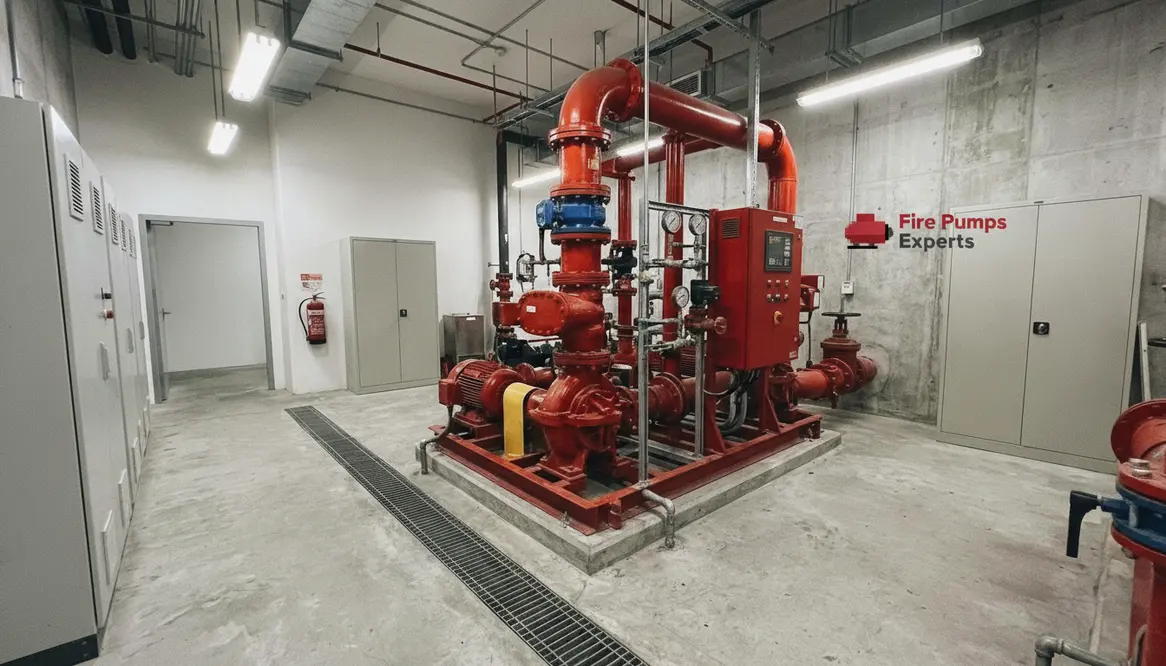
High Rise Fire Pump Room Requirements Guide
A practical, straight-talking look at how to build a high rise fire pump room that actually works when the alarms go off.
Fire Pump Room Requirements for High Rise Buildings can feel dry on paper, yet in real life, they sit at the center of life safety for tall commercial towers and major property buildings. I like to think of the fire pump room as the building’s quiet guardian. It does not get the spotlight, but when trouble shows up, it better be ready. And yes, if the room is poorly planned, even a strong fire system can stumble like an action hero on a loose floor tile.
In this article, I break down the key points I look for when reviewing high rise fire pump room requirements. I will keep it practical, clear, and focused on commercial and industrial properties, because that is where the stakes run highest and the rules matter most.
Think of high rise fire pump room requirements as the rulebook your building quietly depends on. When they are followed, the system feels calm, predictable, and ready. When they are ignored, you end up with equipment jammed in a corner, overheated motors, and access routes that feel like a maze built by someone who never planned to use it.
The goal here is simple: turn that quiet room into a reliable backbone for the entire fire protection strategy, without turning your maintenance team into contortionists.
What a high rise fire pump room must do
A fire pump room supports the sprinkler and standpipe system by keeping water pressure strong enough to reach upper floors. In a high rise, gravity alone cannot carry the load. So, the room must protect the pump, support fast access, and keep the system stable during a fire event.
First, I look at function. The room must house the pump, driver, controllers, valves, and related gear in a space that stays dry, secure, and easy to inspect. It also needs enough room for maintenance crews to move around without playing a game of “dodge the pipe.”
Next, I check separation. The fire pump room should not share space with unrelated storage, electrical clutter, or anything that blocks access. In plain terms, it should stay dedicated to fire protection equipment. That way, when people need it most, nothing gets in the way.
Fire pump room requirements for layout and access
The layout matters more than most people expect. I always look for a room that gives workers clear access to every side of the pump and controller that needs service. Tight corners may look fine in a drawing, but in the real world they can slow repairs and inspections.
Here is a simple way to think about the room layout:
Left column
- Clear working space around equipment
- Safe entry and exit path
- Space for routine service tools
Right column
- No blocked panels or valves
- No storage inside the room
- Easy movement during emergency checks
Also, the room should open to an accessible path for building staff and emergency teams. If someone has to hunt for the room like a lost scene in a mystery series, that is a problem. I want a direct route, clear signs, and a door that does its job without drama.
How ventilation, heat, and drainage keep the system alive
A pump room does not just need walls and a door. It needs the right air, temperature, and water control. Heat can damage equipment, and poor ventilation can shorten system life. That is why I always check if the room can stay within safe operating limits under normal use and during load.
Drainage matters too. Water from testing, leaks, or firefighting activity should not pool around the pump. Standing water can damage parts, create slip risks, and make maintenance harder. So, a good fire pump room should have proper floor slope or drainage methods that keep the room dry enough to function as designed.
For a deeper look at air flow and code needs, I often point people to fire pump room ventilation and compliance standards. It helps connect the room’s physical setup with real world compliance for major commercial and industrial buildings.
What codes and safety systems I check first
When I review high rise fire pump room requirements, I do not start with guesswork. I start with the code path, the building use, and the system design. High rise properties often need stronger oversight because water demand rises fast with height.
I focus on these core items:
- Fire rated separation for the room and its access path
- Reliable power supply for the pump driver and controls
- Emergency lighting and clear signage
- Protection from flooding, fire, and outside damage
- Room size that supports inspection and service
- Security so only authorized people enter
Also, I check the building’s overall fire strategy. The pump room should match the standpipe and sprinkler design, not fight it. A strong system works as one team, not as a collection of parts arguing like a bad band reunion.
High rise fire pump room requirements in real projects
In the field, the best pump rooms share a few traits. They are simple, tidy, and built for service. They are not stuffed with extra material, and they do not force technicians to twist like acrobats. More important, they support quick testing, clear monitoring, and safe emergency access.
I also pay attention to future needs. A commercial tower may expand loads, update systems, or add controls later. So, I want room for maintenance growth and practical upgrades. That forward thinking saves time, cuts risk, and helps the building stay ready over the long run.
For owners and facility teams, the goal is not just passing one inspection. The goal is building a room that keeps working year after year. And honestly, that is the kind of boring excellence that saves the day without asking for applause.
If you treat high rise fire pump room requirements as a checklist to clear once and forget, the room will age badly. If you treat them as a long-term performance standard, the room becomes a stable workhorse that quietly carries the building during the one event nobody wants but everybody has to be ready for.
Frequently asked questions
These quick answers highlight how the room’s layout, protection, and upkeep all tie back to high rise fire pump room requirements and day-to-day reliability.
Bringing it all together
If you manage a commercial tower or industrial property, do not wait until an inspection finds the weak spots. Review the room now, confirm the code path, and tighten the layout, ventilation, access, and protection plan. A well built fire pump room does not just meet rules. It supports the whole building when every second counts. Take the time to get it right, and your high rise will be far better prepared for the moment that matters most.
Treating high rise fire pump room requirements as a living standard, not a one-time hurdle, keeps the room organized, accessible, and ready. That mindset is what separates a barely compliant space from a truly dependable fire protection asset.