Manhattan Fire Pump Design Code Challenges
Unique Fire Code Challenges for Fire Pumps in Manhattan
I have spent enough time in Manhattan mechanical rooms to know this truth. Nothing in this city plays by simple rules. Not traffic, not real estate, and certainly not fire protection. When I approach a project involving dense urban fire pump design, I already expect layers of code, constraints, and a few surprises hiding behind a concrete wall. In Manhattan, fire pumps are not just equipment. They are lifelines wedged into tight spaces, shaped by strict codes, and watched closely by inspectors who do not miss a thing. And honestly, that is a good thing. Because when water needs to move, it cannot hesitate.
Manhattan Is Its Own Design Problem
Every project feels like a puzzle someone started decades ago and then handed off mid-game. I am layering modern fire protection strategy, updated codes, and practical installation details on top of old utility paths, stubborn columns, and whatever mechanical decision someone made in 1973. That is where dense urban fire pump design stops being theory and becomes a negotiation between safety, space, and reality.
Why Manhattan Fire Codes Demand More Than Standard Design
Manhattan does not accept copy paste solutions. Instead, the New York City Fire Code and Building Code add local requirements on top of national standards. As a result, I often adjust layouts that would pass in other cities but fall short here.
For example, the Fire Department of New York requires clear access, dedicated fire pump rooms, and specific separation ratings. However, space is always tight. So I find myself balancing code compliance with physical reality. It feels a bit like playing Tetris, except the blocks weigh several thousand pounds and the stakes are much higher.
Moreover, inspections in Manhattan are frequent and detailed. Therefore, every valve, controller, and pressure gauge must be installed with precision. There is no room for guesswork. And frankly, if a costumed vigilante had to pass an FDNY inspection, even they might sweat a little.
Local Layers On Top Of National Standards
Dense urban fire pump design in Manhattan has to thread the needle between NFPA 20, NFPA 25, the NYC Fire Code, the Building Code, and whatever project specific quirks appear in the approvals process. A design that checks every NFPA box might still fail if it does not satisfy FDNY access expectations, local interpretation of separation rules, or the practical realities of testing and maintenance.
So instead of starting with, “What is the minimum required?” I start with, “What will actually get approved, installed, and maintained in this specific Manhattan building without turning the pump room into a daily obstacle course?” That mindset shift matters more than any single code citation.
Key Local Priorities I Design Around
- Dedicated fire pump rooms with genuine, usable access
- Separation ratings that survive both plan review and the inspector’s flashlight
- Clear working space around controllers and valves for testing and service
- Documented test arrangements that do not flood half the basement during a flow test
What This Means For Owners And Developers
It means your schedule and budget are safer when fire pump decisions are made early, not patched in at the end of a coordination meeting. When dense urban fire pump design starts at schematic level instead of “We will find a corner later,” approvals are smoother, and construction arguments are shorter.
Dense Urban Fire Pump Design in High Rise Buildings
High rise buildings define Manhattan. Consequently, fire pump systems must handle extreme vertical pressure demands. I design systems that can deliver water to the top floors without overpressurizing the lower levels. That balance is critical.
In addition, zoning rules often require multiple pressure zones. So instead of one pump doing all the work, I coordinate systems that divide responsibility. This approach improves safety, yet it also increases complexity.
Then there is the issue of redundancy. Manhattan codes often expect backup capacity. Because when you are protecting a commercial tower or industrial facility, failure is not an option. I always plan for that second layer of protection, even when space pushes back.
Vertical Pressure, Real Estate Pressure, And Human Pressure
On paper, fire pump sizing and zoning are math problems. In practice, they are political problems between floors, tenants, and future renovations. I have seen a single pressure reducing valve location turn into a three week argument. Good dense urban fire pump design anticipates not just today’s tenants but the inevitable “We are adding three floors” or “We are reconfiguring everything” conversation five years from now.
That is why I think in terms of adaptable pressure zones, accessible riser locations, and testing points that won’t require acrobatics. A high rise pump system that only works on the day it is commissioned is not a success. It has to survive decades of fit outs, ownership changes, and creative architectural decisions.
What Makes Equipment Layout So Challenging in Tight Spaces?
Let me answer that directly. Space. Or more accurately, the lack of it.
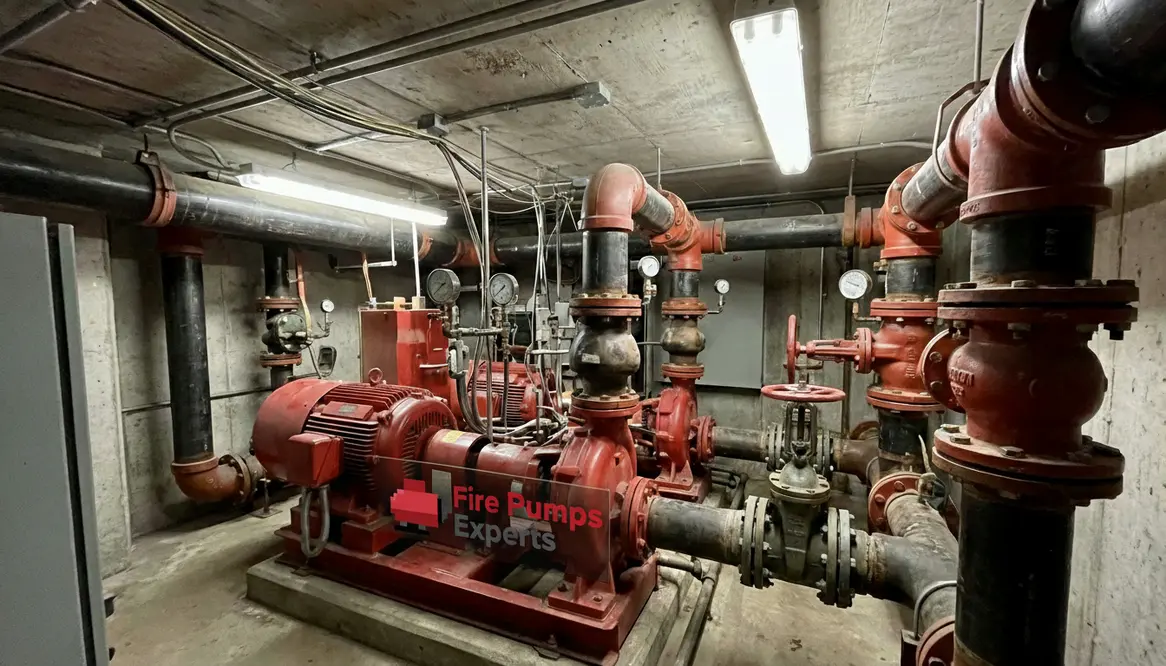
Mechanical rooms in Manhattan are often carved out of whatever space remains. Therefore, I work around structural columns, low ceilings, and existing utilities. Every inch matters.
Common Constraints I Face
- Limited floor area for pump and controller placement
- Restricted access paths for maintenance
- Low ceiling heights affecting piping layout
- Shared utility rooms with competing systems
How I Solve Them
- Compact pump configurations tailored to the space
- Strategic piping routes to maintain clearance
- Careful coordination with other trades early on
- Custom layouts that still meet FDNY access rules
Because of these constraints, every project becomes a custom solution. There is no catalog shortcut here. And honestly, that is where experience earns its keep.
Designing For The Person Who Has To Crawl In There Later
I constantly ask myself, “Can someone actually reach that valve without contortionist training?” It is not enough for a layout to look clean on a plan sheet. It has to function when a technician shows up at 2:00 a.m. during a storm, flashlight in hand, trying to troubleshoot a pump that does not want to start.
Dense urban fire pump design fails when the maintenance team dreads entering the pump room. It succeeds when they can move, test, repair, and replace equipment without needing to dismantle half the system or argue with the building manager about cutting a new access opening.
Power Supply and Reliability in Critical Buildings
Fire pumps in Manhattan cannot rely on a single power source. Therefore, I often design systems with dual feeds or backup generators. This is especially true in commercial and industrial properties where downtime carries serious risk.
Additionally, electrical coordination becomes just as important as hydraulic design. I work closely with electrical engineers to ensure seamless transfer between power sources. If that transition fails, the pump might as well be a very expensive paperweight.
And yes, I have seen projects where generator placement created more headaches than the pump itself. Manhattan has a way of doing that. One problem solved, two more waiting politely in line.
Redundancy Beyond The Pump Itself
In a dense urban environment, redundancy is not just adding a second pump. It is about resilient pathways: redundant power, alternative water sources where feasible, and control strategies that do not depend on a single fragile component buried in a panel. That is what separates a basic pump layout from a true dense urban fire pump design approach that respects how Manhattan buildings actually operate.
I also encourage owners to connect with a service partner that lives and breathes fire pump reliability. Teams like fire pump specialists who test, service, and document these systems make sure that clever design on paper turns into dependable performance in the field.
Inspection, Testing, and Ongoing Compliance
Installing a system is only half the story. Afterward, Manhattan requires routine testing and documentation. So I design with maintenance in mind from day one.
For instance, I ensure there is proper drainage for flow tests and accessible test headers. Moreover, I consider how technicians will interact with the system years down the line. Because if maintenance becomes difficult, compliance tends to slip. And that is not a risk any property owner should take.
In my experience, the buildings that perform best are the ones where design and long term operation are aligned from the start. It is not glamorous work, but it keeps everything running when it matters most.
Designing For Testing Day, Not Just Opening Day
I picture the annual flow test while I am sketching the very first layout. Where does the test hose connect? Where does that water go? How will the team document readings without balancing on piping or squeezing behind a controller? Dense urban fire pump design that forgets about testing day earns itself a lifetime of frustrated emails and failed inspections.
When the test header, drains, meters, and control panels are placed like someone actually thought about human beings, compliance turns into a routine task instead of a dreaded event.
Dense Urban Fire Pump Design and Code Coordination Across Agencies
One of the more subtle challenges involves coordination between multiple agencies. In Manhattan, I do not just answer to one authority. Instead, I navigate requirements from FDNY, the Department of Buildings, and sometimes insurance carriers.
Each group brings its own priorities. Therefore, I align designs to satisfy all of them without creating conflicts. It is a careful balancing act. Think of it as conducting an orchestra where every musician has a different sheet of music.
When done right, the result is a system that passes approvals smoothly and performs reliably. When done wrong, well, delays stack up quickly. And in Manhattan, time is money in its most literal form.
Turning Conflicting Priorities Into One Coherent System
Dense urban fire pump design is at its best when the drawings feel boring on inspection day. No arguments about access, no surprises about test points, no last minute change orders because someone just realized the pump room is now a storage closet. Just a clean approval, a system that functions, and a building team that can move on with their lives.
Reaching that point takes deliberate coordination meetings, clear diagrams, and patience. But the payoff is measured in fewer delays, fewer rejections, and far fewer panicked emails when a deadline is looming.
FAQ: Manhattan Fire Pump Requirements
Conclusion
If you are managing a commercial or industrial property in Manhattan, you already know the margin for error is thin. I design fire pump systems that meet code, respect space, and perform under pressure. So if you want a solution that works the first time and keeps working, let us talk. Because in this city, preparation is not optional. It is everything.
The goal is simple: a Manhattan ready, dense urban fire pump design that feels invisible when everything is going right and absolutely dependable when everything is going wrong. That is the standard every building in this city deserves.