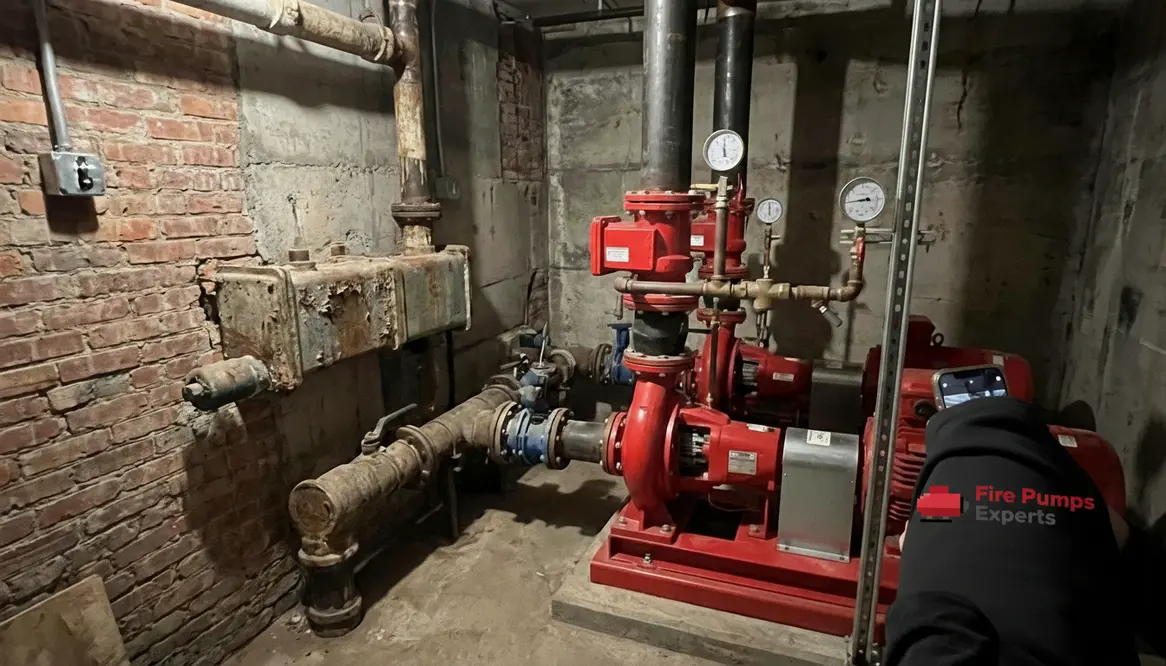
Office to Residential Fire Pump Systems Guide
I have spent years walking through aging buildings that still hum with history, and I can tell you this much: adapting them for modern use is equal parts art and engineering. Fire protection in adaptive reuse projects sits right at that intersection. When I work on upgrades like office to residential fire pump systems, I am not just checking boxes. I am translating yesterday’s design into today’s safety expectations, without stripping away the soul of the structure. And yes, sometimes it feels like convincing a vinyl record to stream on Spotify. But when it works, it works beautifully.
Why fire protection changes in adaptive reuse projects
When I step into a converted warehouse or an old office tower, I immediately see a mismatch between original intent and new use. Offices, for example, assume lower overnight occupancy. Residential spaces do not. Therefore, fire protection systems must adapt quickly and intelligently.
Moreover, older layouts often lack compartmentalization. Fire and smoke can travel faster than gossip in a small town. So I focus on upgrading detection, suppression, and water delivery systems together. A sprinkler head alone will not save the day if the pump behind it cannot keep up.
Additionally, codes evolve. What passed inspection twenty years ago may not even make it past the front desk today. I always align designs with current commercial and industrial standards, especially in large scale buildings where risk multiplies fast.
How do I approach fire pump upgrades in office to residential conversions?
I start with flow and pressure. It sounds simple, but it is where most problems hide. Office systems often operate at different demand levels than residential ones. So when I design office to residential fire pump systems, I recalculate demand based on occupancy density, vertical reach, and simultaneous usage.
Then, I evaluate the existing infrastructure. Can the current pump handle the new load, or is it coasting on past glory like a retired action hero? If replacement is needed, I select pumps that meet both current code and future scalability.
After that, I integrate redundancy. In large commercial properties, downtime is not an option. A backup system ensures continuous protection, even during maintenance or unexpected failure.
Balancing preservation with modern safety demands
I respect old buildings. However, nostalgia does not put out fires. So I carefully thread modern systems into historic frameworks without compromising structural integrity.
For example, routing new piping through tight spaces requires precision. I often collaborate with structural engineers to avoid weakening load bearing elements. Meanwhile, I use compact pump configurations when space is limited.
On top of that, I consider aesthetics. No one wants a mechanical room that looks like it belongs in a sci fi villain lair, unless that is the theme. So I keep installations clean and intentional.
Key components I prioritize in fire protection retrofits
Every adaptive reuse project has its quirks. Still, I focus on a consistent set of essentials to ensure reliability and compliance.
Water Supply Integrity
I verify that supply lines can sustain demand under peak conditions.
Fire Pump Performance
I ensure pumps deliver consistent pressure across all floors.
System Redundancy
I design backup solutions to prevent single points of failure.
Code Compliance
I align every upgrade with current commercial standards.
Integration with Alarms
I connect suppression systems with detection for faster response.
Future Scalability
I plan for expansion, because buildings evolve again.
As a result, the system works as a unified network rather than a patchwork of upgrades.
Common challenges and how I solve them
Space constraints often top the list. Mechanical rooms in older buildings were not designed for modern equipment. Therefore, I use vertical pump configurations or split systems to fit within tight footprints.
Another challenge is inconsistent water pressure from municipal sources. In those cases, I incorporate storage tanks or booster systems to stabilize supply. It is not glamorous work, but it keeps everything running when it matters most.
Then there is coordination. Adaptive reuse projects involve multiple stakeholders, from architects to city officials. So I keep communication clear and direct. Otherwise, delays stack up faster than streaming subscriptions.
Integrating office to residential fire pump systems into large scale buildings
In major commercial and industrial properties, integration requires precision. I do not treat fire pumps as isolated equipment. Instead, I connect them to the broader building management system.
For instance, I align pump operation with emergency power systems. If the grid fails, the pump must not. Additionally, I test performance under real world conditions, not just theoretical models.
Furthermore, I document everything. Clear records make future maintenance easier and ensure compliance during inspections. Because nothing ruins a smooth operation like missing paperwork.
If you want to see what thoughtful design and documentation can look like at scale, resources like https://firepumps.org highlight how interconnected systems and modern standards come together in complex properties.
Conclusion
Fire protection in adaptive reuse projects demands more than technical skill. It requires foresight, creativity, and a respect for both past and future. If you are planning a large scale conversion, I can help you design systems that perform when it matters most. Let us turn your building into a space that is not only functional but resilient. Reach out today, and together we will build safety into every corner of your project, especially when it comes to critical upgrades such as office to residential fire pump systems that tie the whole strategy together.