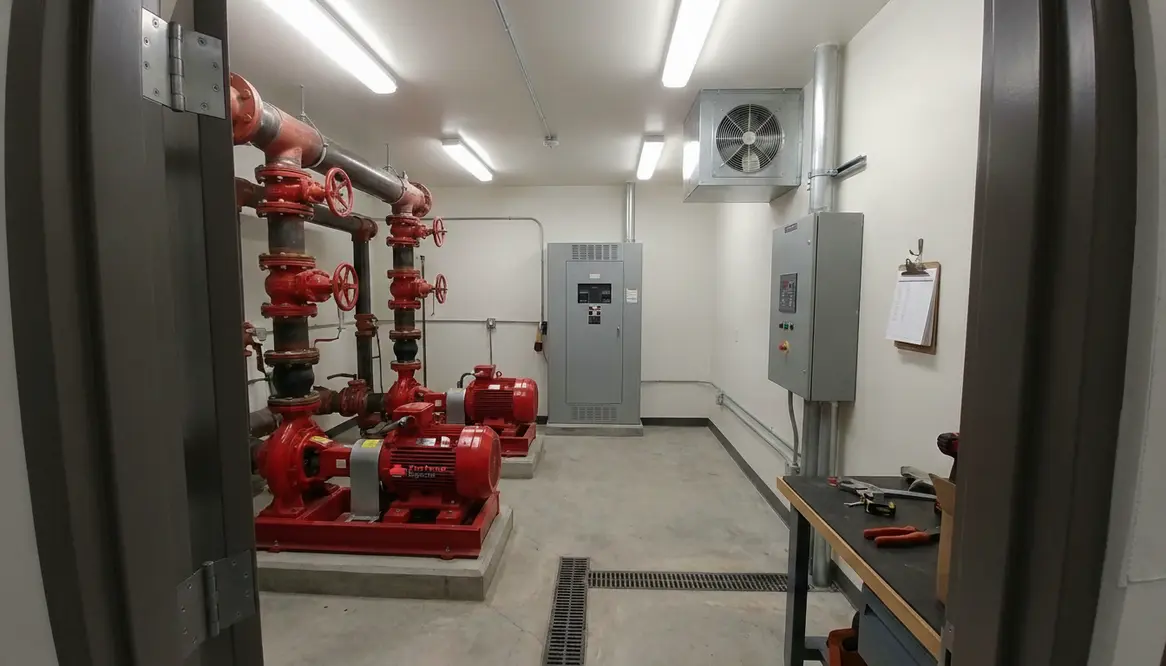
Fire Pump Room Design Requirements Guide
Fire pump room design requirements can feel like the part of a new commercial build that everyone wants to discuss last, right after the coffee runs out and the drawings stop behaving. Still, I treat this room as a mission critical space, because it protects the building when water pressure drops and fire risk rises. In a new commercial building, I plan the fire pump room with care from the start, not as a late fix. That approach helps me avoid costly changes, pass review more smoothly, and give the building a safer backbone for the years ahead.
I also remind the team that this room will never be glamorous, but it will be remembered if it fails. That alone earns it a front row seat during planning. When the pressure spikes and alarms sound, nobody in the building cares about lobby finishes. They care that the pump room was designed with clear thinking, enough space, and a respect for the code details that keep people safe.
What I look for first in a fire pump room
I start with the room itself. It must sit in a protected area that supports quick access, safe operation, and strong fire protection performance. I want the room close enough to serve the system well, yet isolated enough to stay secure and dry. Because this space carries key equipment, I also make sure the layout allows clear entry for maintenance, inspections, and replacement parts. Nobody wants to move a pump through a hallway that looks like it was designed by a very confused puzzle maker.
Next, I check the basics: enough floor space, proper clearance around equipment, and a layout that keeps the pump, controller, and related piping easy to reach. I also think about floor drainage, lighting, and security. These are not flashy details, however they matter every single day. A good room design supports reliable service, and that is the whole point.
Translating first impressions into practical checks
Once those first impressions are clear, I turn them into specific checks. I verify that the room can handle the expected pump size, that doors and corridors can accept future equipment replacement, and that the structure around the room supports the weight and vibration of the system. Those early decisions shape how well the fire pump room design requirements can actually be met in the field.
Fire pump room design requirements for location and access
When I review fire pump room design requirements for a new commercial building, location comes first. I want the room placed where flood risk stays low and where fire exposure remains controlled. If possible, I avoid areas with routine traffic, storage overflow, or mechanical clutter. The room should also stay easy for fire crews to reach during an emergency, because seconds can matter more than a hero soundtrack.
Access matters just as much. I check that doors open freely, that the route stays clear, and that equipment can be removed without tearing apart half the building. In larger commercial and industrial sites, this becomes even more important. A strong design plan helps the facility stay compliant and ready, while also keeping future work simple for the maintenance team.
Balancing isolation with real-world response
Location and access also affect how well fire crews and facility staff can respond when something goes wrong. The room should be protected from day-to-day chaos, yet not buried so deep that nobody can reach it under stress. Getting that balance right is one of the quieter but more important parts of meeting fire pump room design requirements on complex projects.
How I handle power, ventilation, and drainage
Power sits at the center of pump room design. I make sure the room has a dependable electrical supply, proper controller placement, and clear space for safe wiring. If the pump must keep working during a power issue, I plan for that from the start. After all, a fire pump room that loses power at the wrong moment is about as useful as a flashlight with no batteries.
Ventilation also plays a major role. Heat can build fast around pumps, controllers, and motors. So, I look for a setup that keeps air moving and equipment within safe operating range. For a deeper look at this topic, I also use the article fire pump room ventilation and compliance standards as a useful reference. It helps connect room airflow with overall compliance in commercial and industrial facilities.
Drainage deserves equal attention. I want any water from testing, leaks, or suppression activity to leave the room safely. Standing water can damage equipment, create slip risk, and trigger avoidable repairs. So, I plan floor drainage early, not after the concrete has already started making its own life choices.
I also think about where the drained water actually goes. Connecting test headers, drains, and discharge paths into a system that can handle real flow rates is part of making the fire pump room design requirements more than a checklist. It is about making sure the room behaves predictably when the system is under load.
Keeping critical utilities aligned with code
Power, ventilation, and drainage all sit on the same short list of things that must work when conditions are at their worst. I make a point of confirming that these utilities are drawn, coordinated, and reviewed against the specific fire pump room design requirements for the project jurisdiction, rather than assuming the last project’s details will be good enough.
What the layout should include for smooth operation
I design the room so each piece of equipment has space to breathe and work. The pump, controller, valves, gauges, and suction and discharge piping all need clear positioning. This helps the system run better and also makes it easier to inspect. In my view, a clean layout is not just neat. It is practical, faster to service, and less likely to cause mistakes when someone is working under pressure.
| Good layout choice | Why I use it |
| Clear access around the pump | Makes service and replacement easier |
| Controller in a visible spot | Supports fast checks and safer operation |
| Enough room for piping and valves | Reduces crowding and future repair trouble |
| Simple path to the exit | Improves safety during inspections and emergencies |
I also think about long term use. Commercial buildings change. Tenants change. Equipment ages. So, I design for the future, not just the opening day ribbon cut. That way, the room stays useful when the building starts to evolve like every good city property eventually does.
Designing the layout with future work in mind
Future-proofing the layout means allowing room for replacement pumps, updated controllers, and new monitoring equipment without rebuilding the entire space. The better the original layout, the easier it is for the next team to keep the system in line with current fire pump room design requirements as codes and best practices keep evolving.
Fire pump room design requirements and compliance checks
The final step is compliance. I review the plan against the applicable building and fire protection standards, then I verify the details with the project team. That includes room construction, access, ventilation, power, drainage, and equipment spacing. I do not treat compliance like a box to tick and forget. Instead, I treat it like the rulebook that keeps the system dependable when the real test arrives.
I also coordinate early with the design team, contractor, and owner. This keeps changes small and helps avoid delays during review. Moreover, it reduces the risk of field fixes, which always cost more than getting it right the first time. For major commercial properties, that discipline saves time, money, and a fair amount of stress. And if you have ever watched a project timeline wobble, you know stress likes to show up uninvited.
Why early coordination pays off
When the fire pump room design requirements are discussed early, the architectural, structural, mechanical, and electrical teams can all shape the space together. That prevents awkward last-minute compromises, like squeezing the pump into a leftover corner or routing major piping through spaces that were supposed to stay clear.
FAQ
Conclusion
I always say the best fire protection starts before the first wall goes up. If you are planning a new commercial building, I recommend treating the pump room as a core safety space, not a side note. Review the layout early, confirm the utilities, and check the code details before construction moves ahead. If you want a safer, smoother project for a commercial or industrial property, start with the room that keeps water pressure ready when it counts.