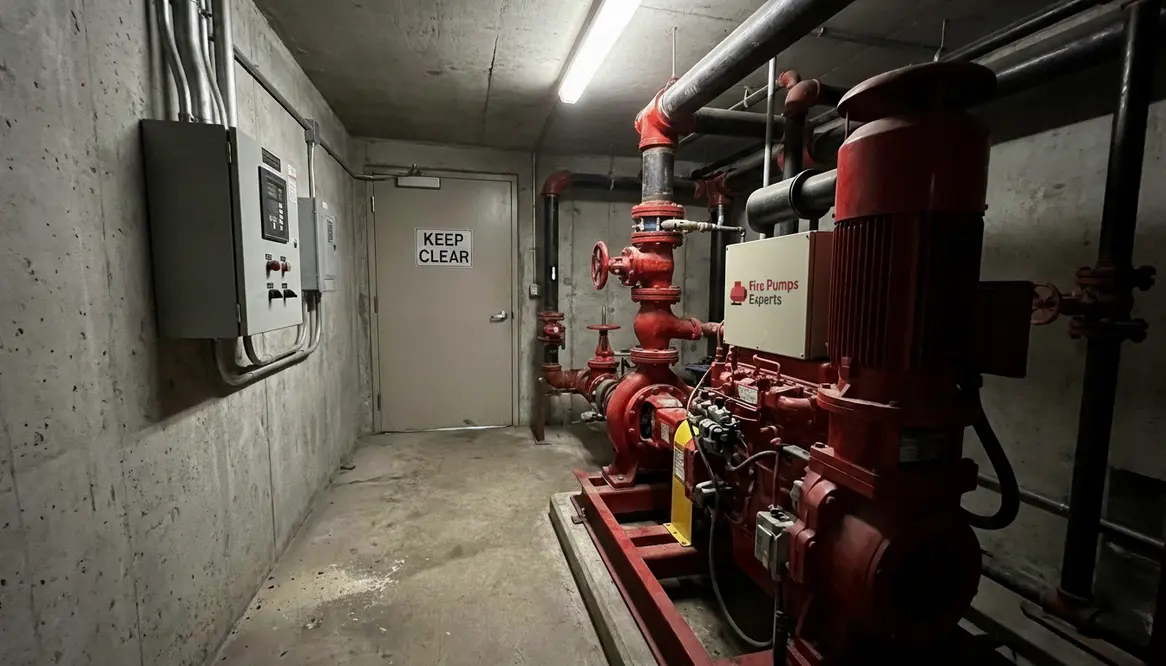
Apartment Building Fire Pump Room Requirements
Fire Pump Room Requirements for Apartment Buildings matter more than most people realize. I’ve seen how one well planned pump room can keep a whole property calm when pressure drops and panic rises. In apartment buildings, the fire pump room acts like the quiet heavyweight in the back room, doing the hard work while everyone else hopes they never need it. And yes, the apartment building fire pump room requirements can feel a bit technical at first. Still, when I break them down, they make sense, and they protect lives, property, and peace of mind.
Why apartment buildings need a proper fire pump room
I always start here because the reason drives the design. Apartment towers and large residential complexes often need extra water pressure to keep fire sprinklers and standpipe systems working as they should. If the building is tall, dense, or has long pipe runs, normal water supply may not be enough. That is where the fire pump steps in, like a reliable backup singer who suddenly gets the spotlight.
The pump room must do one job very well: support fast, steady water flow during an emergency. So, the room needs enough space for the pump, controller, piping, valves, and easy access for inspection and repair. It also needs to stay dry, secure, and free from storage clutter. No bikes, paint cans, or that one mystery chair everyone keeps meaning to move.
What the fire pump room needs to include
I look at the room as a system, not just a closet with machinery. The apartment building fire pump room requirements usually focus on safe access, solid equipment layout, and strong service conditions. Here is what I check first:
- A dedicated room with limited access so only trained staff or responders enter
- Enough clearance around the equipment for maintenance and repairs
- Proper lighting so people can inspect controls and read gauges clearly
- Ventilation that prevents heat buildup and helps equipment run well
- Drainage or sump control so water does not collect on the floor
- A dependable power supply, often with emergency backup support
- Fire rated separation where code requires it
- Clear labeling for valves, switches, and controls
These basics sound simple, but they matter. A pump room should feel organized and ready, not like the inside of a villain’s secret lab from a late nineties action movie.
How I plan layout, access, and safety in the room
When I plan a pump room, I focus on movement. Technicians need to reach every side of the pump and controller without squeezing past pipes like they are in a subway crowd at rush hour. That means I keep access paths open and equipment placement smart. I also make sure doors open easily and lead straight to the room without confusion.
Safety comes next. The room should stay locked, yet still allow fast entry in an emergency. It should not share space with unrelated storage or electrical mess. In addition, I pay close attention to temperature and moisture. Excess heat can damage the system, while damp conditions can shorten equipment life. A good room protects the pump before the fire ever starts.
Apartment building fire pump room requirements and code basics
Now we get to the part that keeps inspectors awake and property teams honest. Apartment building fire pump room requirements tie closely to local fire codes, building rules, and recognized standards. I always recommend checking the local authority having jurisdiction first, because that is the source that matters most on site.
Still, a few common themes show up again and again. The room must support reliable fire protection, provide safe working space, and allow routine testing. Also, the system must match the building size, height, and risk level. In large apartment properties, a pump room often serves more than one system component, so design accuracy matters from the start.
For properties that also manage commercial or industrial spaces in the same building complex, it helps to review broader compliance guidance. I like to point readers to fire pump room ventilation and compliance standards because ventilation and code fit play a huge role in long term performance.
My quick checklist for owners and managers
Here is the practical part. If I were walking a property with a manager, this is the checklist I would use first:
What to check
- Room access stays clear at all times
- Ventilation works and heat stays under control
- Lighting stays bright and reliable
- Floor stays dry and drains properly
- Equipment labels remain visible
What to avoid
- Storage inside the pump room
- Blocked doors or narrow access paths
- Loose wiring or poor maintenance
- Water leaks near the pump base
- Ignoring inspection schedules
Regular checks help owners catch small problems before they grow teeth. And trust me, fire protection problems love to grow teeth.
FAQ: apartment building fire pump room requirements
Apartment building fire pump room requirements show up most clearly when people start asking straightforward questions like these.
Final thoughts and next step
If I want a fire pump room to do its job, I treat it like a critical life safety space, not an afterthought. The apartment building fire pump room requirements guide that approach, from layout and access to ventilation and code compliance. So, if you manage a large property or oversee a major building, now is the time to review your setup, correct weak spots, and schedule a proper inspection. A strong pump room protects people, and that is the kind of quiet hero every building needs.
Treat those apartment building fire pump room requirements as a checklist you return to often, not a one-time design hurdle. When the room is clear, cool, well lit, and ready, everyone above it in the building sleeps a little easier.