Hotel Fire Pump Room Requirements Guide
Fire Pump Room Requirements for Hotels and Hospitality Buildings matter more than most people think. In a hotel, the guests are asleep, the lights are low, and the whole building depends on systems that must work without drama. That is why I treat hotel fire pump room requirements as a core part of life safety, not just another box to check. A good fire pump room protects guests, staff, and property, and it also helps a building stay ready for real emergencies. Simple idea, heavy responsibility. Just like a quiet lobby, the best protection usually does its job without asking for applause.
What a hotel fire pump room must do
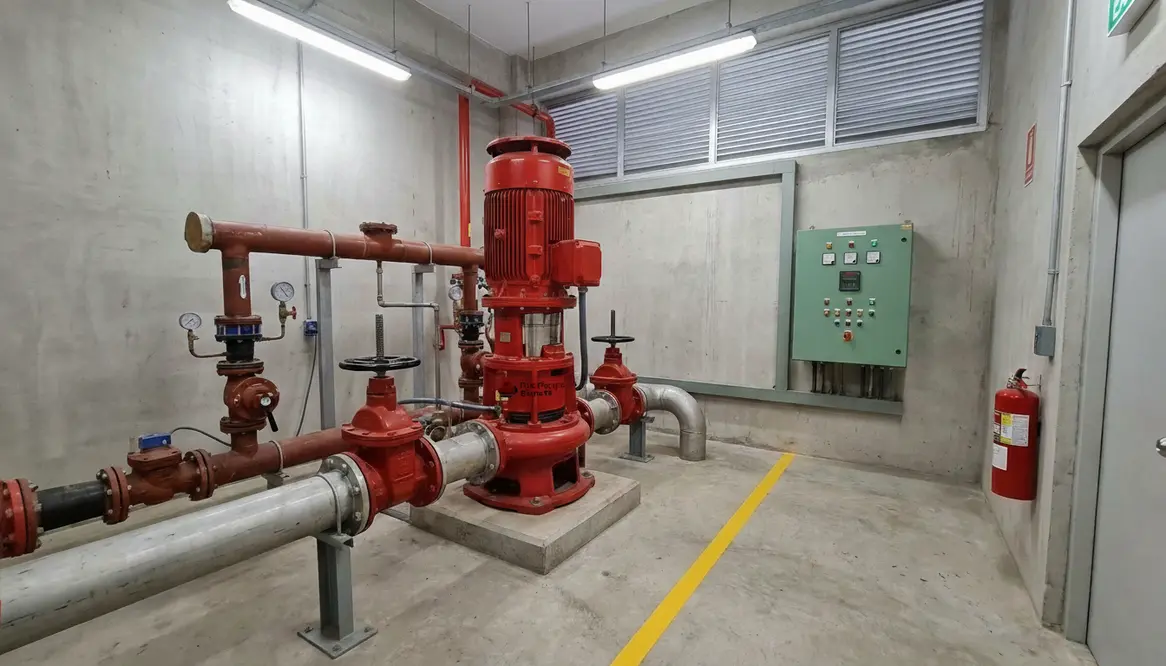
I always start with the job of the room itself. A fire pump room must house the pump, controls, power source, valves, and related equipment in a space that stays accessible and protected. It should support fast operation when the sprinkler or standpipe system needs extra pressure. In hotels, that matters because water demand can rise fast during a fire, especially in taller buildings or large resort layouts.
Here is the simple version. The room must stay dry, secure, and easy to reach. It should not become a storage closet for old banquet chairs, Christmas decorations, or that one broken luggage cart nobody claims. It also needs proper lighting, clear labels, and enough working space for service and emergency access. If staff cannot reach the equipment quickly, the room fails before the pump even starts.
Fire pump room layout and access in hospitality buildings
Now I look at the room layout. Good hotel fire pump room requirements usually call for a dedicated room, not a shared space packed with unrelated equipment. I want clear access from the main building route, plus enough room for maintenance, inspection, and repair work. The room should not force technicians to play hallway Tetris just to reach a valve.
The safest hotel setups also keep the fire pump room away from guest traffic, laundry heat, kitchen steam, and flood risk. That matters because hospitality buildings run hot, busy, and full of moving parts. As a result, I pay close attention to separation from areas that create water damage, smoke, or impact risk. A fire pump room should feel calm, controlled, and boring. In fire protection, boring is beautiful.
Hotel fire pump room requirements for ventilation, power, and temperature
Ventilation, power, and temperature control sit near the top of the list. A fire pump needs the right environment to stay ready. Heat can wear down components, while poor airflow can make the room unsafe for both equipment and staff. For this reason, I always check whether the room has proper ventilation and stable conditions for the specific pump setup.
Power supply matters just as much. Hotels often depend on reliable electrical service, and the pump room should support that reliability with the right backup and control systems. If the building uses a diesel pump, then fuel storage, exhaust, and combustion air need careful planning. If the system uses electric power, then the electrical feed and protection must stay dependable.
For a deeper look at airflow and code based checks, I recommend this guide on fire pump room ventilation and compliance standards.
What inspectors look for in hotels and resorts
Inspectors do not admire design flair. They inspect function. So I focus on the points they care about most:
- Clear access to the fire pump room
- Working lighting and safe walking space
- Proper ventilation and temperature control
- Secure doors and restricted storage
- Readable labels on valves, controls, and switches
- Backup power or dependable power supply
- Service clearance around the pump and controller
At the same time, inspectors often look at how the room fits the bigger fire protection system. A pump room does not live alone. It connects to sprinklers, standpipes, alarms, and water supply lines. Therefore, if one part looks neglected, the whole system can draw extra scrutiny. Nobody wants a fire safety review to feel like a bad season finale.
How I would set up a compliant hotel pump room
I like to think in practical steps. First, I place the room where emergency crews and maintenance staff can reach it fast. Next, I keep the space dedicated to fire protection equipment only. Then I make sure the room stays ventilated, dry, labeled, and easy to inspect. After that, I confirm that the pump, controller, and power source match the building load and height.
Finally, I keep service records current. Documentation matters because it proves the system receives regular checks. In a hotel, that record trail can save time, reduce confusion, and help a team respond with confidence. And honestly, confidence in fire protection is worth more than a fancy lobby fountain.
Dual column view for a quick hotel planning check
Room basics
- Dedicated space
- Clear access
- No storage clutter
- Good lighting
System basics
- Reliable power
- Proper ventilation
- Correct pump size
- Easy inspection access
FAQ
Conclusion
When I review hotel fire pump room requirements, I always come back to one truth: the room must support fast action, clean access, and reliable operation under pressure. If your hotel, resort, or hospitality property needs a better plan for compliance, I recommend a careful review now, not after an inspection surprise. A strong pump room protects people, reduces risk, and keeps your building ready when it matters most. That is smart management, plain and simple. And in this line of work, plain and simple is a gift.