Fire Pump Room Requirements for Hospitals Guide
Fire Pump Room Requirements for Hospitals and Healthcare Facilities matter because lives depend on them. In a hospital, every second counts, and I mean every second. When a fire starts, the pump room must do its job without drama, delay, or a Hollywood soundtrack. So I look at hospital fire pump room requirements as part safety rule, part mission control. They protect patients, staff, and critical care areas while supporting fast water flow when the sprinkler system needs help. That is the whole point: keep the system ready, keep the room safe, and keep the building moving like a well run machine.
Why pump room design is a life-safety issue
When hospital fire pump room requirements are met, the system can deliver water pressure where and when it counts most. Miss the details, and you risk slow response, damaged equipment, or a pump that fails the moment it is needed. That is not just a code problem; it is a patient safety problem.
Quick snapshot of a solid pump room
- Dry, secure, and clearly marked
- No storage, no clutter, no “I will deal with this later” piles
- Safe, accessible layout for inspections and repairs
- Ventilated and powered to stay ready under real fire conditions
What the room must do first
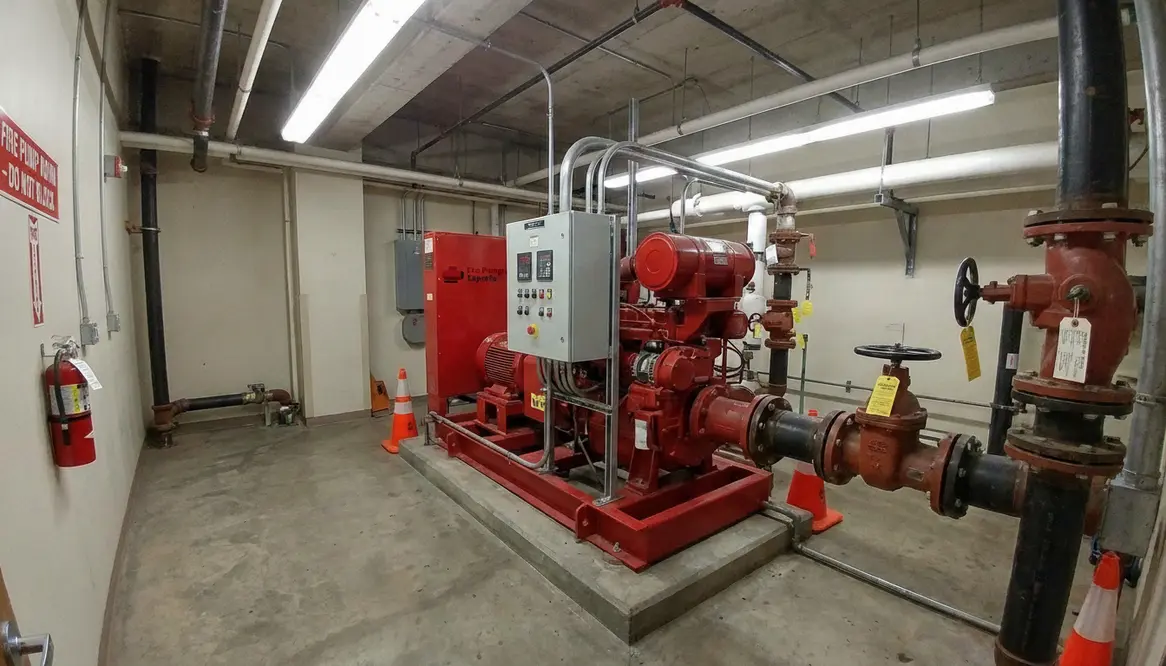
I start with the basics. A fire pump room must stay dry, secure, and easy to reach. It also needs enough space around the pump, driver, controller, and support gear so staff can inspect and maintain it without doing yoga poses in steel toe boots. The room should not store boxes, carts, or random “I will deal with this later” items. Hospitals run on order, and the pump room should follow that same rule.
Good hospital fire pump room requirements also call for proper access for emergency crews. If firefighters cannot reach the room fast, then the room is failing before the fire even starts. I also want clear signs, locked access, and lighting that works every time. In a healthcare setting, calm control is not optional. It is the backbone of the whole plan.
Fire pump room requirements for hospitals and healthcare facilities
When I review fire pump room requirements for hospitals and healthcare facilities, I focus on code compliance, reliable operation, and patient safety. The room must support the pump under real fire conditions, not just during a quiet inspection on a Tuesday morning.
Dual view of a compliant pump room
- Safety side: The room must stay protected from flooding, heat, freezing, and damage.
- Operations side: The pump, controller, and power source must stay ready for instant use.
That balance matters. Hospitals have sensitive areas like surgery suites, ICUs, and labs. So, if the pump room fails, the ripple effect can get ugly fast. Think of it like the engine room in a starship. If the engine quits, everybody notices.
How I check location, access, and room layout
Location and risk
I always look at location first. The fire pump room should sit where flood risk stays low and where fire exposure stays limited. If the room sits below grade, I want strong drainage and flood protection. If it sits near busy service zones, I want barriers and control of nearby hazards. Hospitals have enough chaos already. The pump room should not join the party.
Access and working space
Next, I check access. Staff and fire crews need a direct path to the room. That path should stay open at all times. Also, the door should open easily and allow fast entry when every beat matters. Inside the room, I need enough working space around each piece of equipment for service, testing, and repair. Tight rooms make small problems worse. And small problems, as we all know, love to become expensive problems.
Fire pump room ventilation and power needs
Ventilation matters more than many people think. A fire pump room can overheat if it has poor air movement, especially when equipment runs under load. I want air intake and exhaust set up so heat does not build up around the pump or controller. If you want a deeper look at this part of the code side, I recommend the fire pump room ventilation and compliance standards guide. It gives useful direction for commercial and industrial properties, and it connects well with larger healthcare buildings too.
Power matters just as much. Hospitals need dependable electrical service, and the fire pump room must match that standard. The pump may use electric or diesel power, but either way, it needs reliable supply, safe routing, and protection from damage. I also watch for backup systems and alarms that tell staff when something shifts out of line. Because when the fire pump speaks, everybody should listen.
How this ties back to hospital fire pump room requirements
Strong ventilation, reliable power, and clear alarms are not optional extras; they sit at the core of hospital fire pump room requirements and keep the protection system online when the building faces its worst moments.
Inspection, testing, and maintenance that keep the room ready
A fire pump room is not a “set it and forget it” deal. It needs regular checks, testing, and maintenance. I want staff to inspect valves, gauges, controllers, fuel levels, and alarm signals on a fixed schedule. In addition, they should test the pump under load so they know it will perform when needed. A silent room may feel peaceful, but in this case, peace only counts if the system still works.
Hospitals should also document every inspection and repair. That paper trail helps during audits, and it shows the facility takes compliance seriously. If something fails, records help teams find the cause fast. In healthcare, time lost is never just time lost. It can affect patients, operations, and trust.
Checklist lens on hospital fire pump room requirements
- Clear access with no storage blocking valves or controls
- Ventilation and power verified during testing, not just on paper
- Documented inspection schedule and completed logs
- Prompt repair process when issues appear
FAQ: quick answers for featured snippets
Conclusion
When I look at hospital fire pump room requirements, I see more than code. I see a safety net for people who cannot afford failure. So, if you manage a hospital or healthcare facility, I urge you to review your pump room now, not later. Check access, power, ventilation, testing, and room layout with a sharp eye. Then bring in the right team for a full compliance review. A strong pump room keeps the building ready, calm, and protected when it matters most.