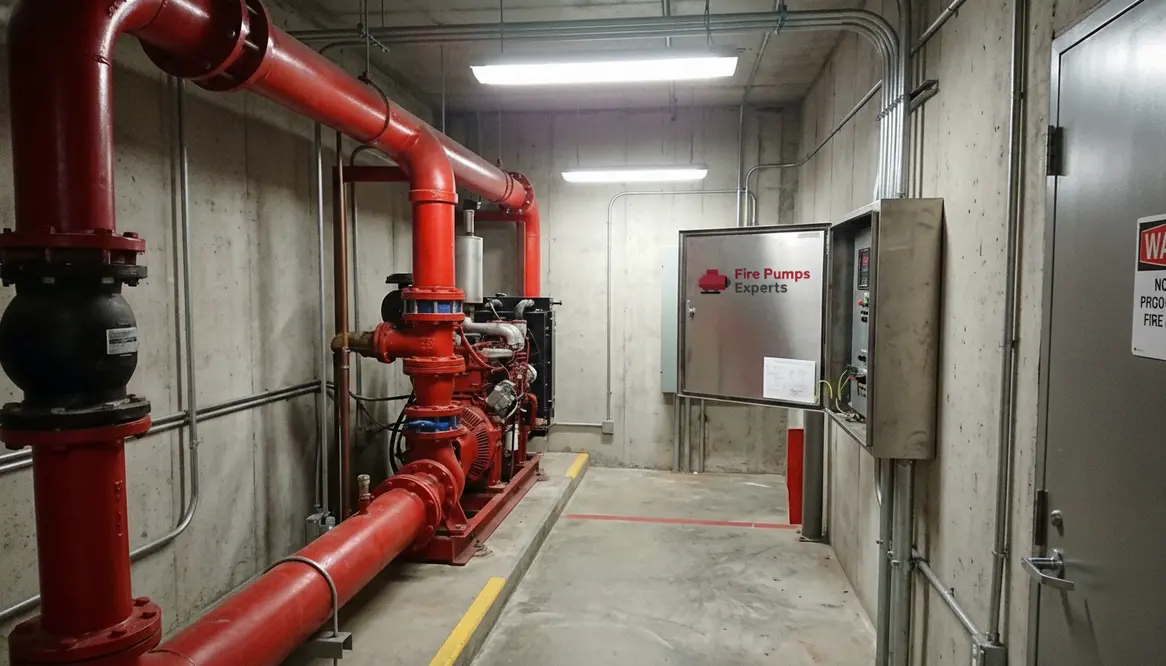
Warehouse Fire Pump Room Requirements Guide
Fire Pump Room Requirements for Warehouses and Industrial Facilities matter more than most people think. I have seen smart site owners spend big money on racks, sprinklers, alarms, and steel doors, then treat the pump room like a side character in a movie. That is a mistake. In a warehouse or industrial plant, the fire pump room keeps the water moving when the pressure drops, and that can make the difference between a small incident and a very expensive headline. So, if you want to meet warehouse fire pump room requirements the right way, I will walk you through the core points with clear, practical steps.
What a fire pump room must do in a warehouse
I always start with purpose. A fire pump room houses the pump, controller, power source, and related parts that support fire protection systems. In a warehouse, that room must stay ready at all times. It must give the pump clean access to water, safe operating space, and stable power. It also needs protection from heat, flooding, dust, and damage from daily work nearby. In plain terms, the room should work like the Batman cave for your fire system, except with fewer gadgets and more life safety.
Good warehouse fire pump room requirements usually focus on access, space, and reliability. I make sure the room stays easy for trained staff and emergency crews to reach. I also check that nothing blocks the equipment or slows service work. If the room becomes a storage closet for random boxes and a lonely pallet jack, the system loses value fast.
How I set up the room for code and real world use
Clearances, layout, and everyday function
When I review a fire pump room, I look at the basics first. The space needs proper clearances around the pump and controller so people can inspect, test, and repair the system. The room also needs enough height for safe service access. In large industrial buildings, I pay extra attention to layout because mechanical rooms can become crowded fast. That is where trouble starts, and trouble never sends a calendar invite.
Core conditions I check every time
- Dedicated room use with no storage of unrelated items
- Dry, clean floor area with no standing water
- Safe lighting for inspection and emergency work
- Reliable ventilation to manage heat and keep equipment stable
- Protected power supply and emergency backup where required
- Clear signs so staff can find the room fast
Fire pump room ventilation and compliance standards deserve special attention. If the room gets too hot, the pump and controller can suffer. If air flow is weak, the equipment may age faster or fail when the building needs it most. For a deeper look, I often point clients to this guide on fire pump room ventilation and compliance standards. It gives a strong framework for commercial and industrial sites that want to keep things simple and safe.
The warehouse fire pump room checklist I use before sign off
Here is the part where I put on my practical boots. Before I call a fire pump room ready, I want to see a full checklist, not a hopeful guess and a shrug. I look at the room as part of the whole fire protection system, not as a lonely box in the building.
My checklist
- The room stays accessible from a clear path
- The pump sits in a dry area with proper drainage nearby
- The controller has safe electrical support and room to operate
- The room supports testing without disrupting plant work
- The ventilation matches the heat load of the equipment
- The doors, walls, and barriers support the fire protection plan
- The space stays free of dust, chemicals, and flammable storage
Now, I do not ask for luxury. This is not a spa day for a pump. Still, I do ask for discipline. A well kept room helps the system stay dependable, and that matters in warehouses where fire load can rise fast because of packaging, goods, and high stacking. Industrial sites face the same issue, only louder, hotter, and usually with more paperwork.
How I handle inspection, testing, and upkeep
Once the room is in place, the work does not stop. In fact, that is where the real habit begins. I encourage regular inspection so small problems do not turn into large failures. I check for leaks, rust, blocked vents, damaged wiring, and signs of heat stress. I also confirm that access stays open and that nobody has turned the room into a temporary storage area. It happens more often than people admit. Human beings love turning important rooms into junk drawers.
Common issues
Blocked access, poor airflow, water intrusion, weak labeling, clutter around equipment
My response
Clear the route, improve ventilation, fix drainage, add visible signs, remove stored items right away
I also make testing part of the building routine. A pump room should support monthly checks, annual maintenance, and any extra work required by the site risk level. Because warehouses and industrial facilities often run long hours, I prefer a plan that fits the real workday, not an ideal world where everyone has time and nothing breaks. That world sounds nice, almost like a Marvel post credit scene, but it does not exist.
Why the right room design protects the whole site
When I get warehouse fire pump room requirements right, I protect more than one room. I protect stock, staff, production time, and the building’s insurance profile. I also help fire crews trust the system when they arrive. That trust matters. A pump room that is clean, reachable, ventilated, and maintained gives the rest of the fire protection plan a strong base.
For commercial and industrial facilities, the fire pump room should never feel like an afterthought. It should feel like part of a serious safety plan that respects the size and risk of the property. And yes, that includes major buildings with heavy use, large footprints, and constant movement. In those spaces, small details carry big weight and smart owners treat warehouse fire pump room requirements as a strategic asset, not just another checkbox.
FAQ
Conclusion
If you manage a warehouse or industrial facility, do not treat the fire pump room like background noise. I suggest reviewing your setup now, checking access, airflow, and equipment space, then fixing gaps before they grow teeth. A solid room design supports safer operations and smoother inspections. If you want stronger compliance and better protection, take action today and bring in a qualified fire protection team that works with commercial and industrial buildings. When you treat warehouse fire pump room requirements as a live checklist instead of a one-time project, you give your building a much better chance of staying out of the news for all the wrong reasons.