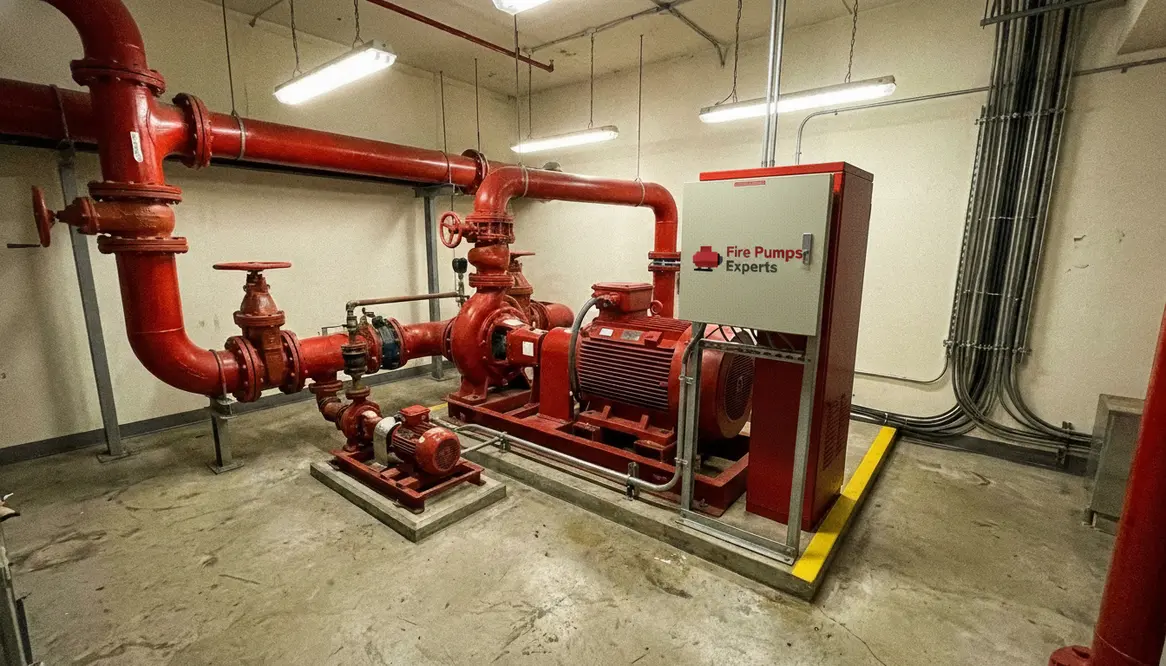
Fire Pump Room: Equipment, Purpose, and Requirements
What Is a Fire Pump Room? Equipment, Purpose and Requirements
When I talk about what is a fire pump room, I am talking about the hidden workhorse of fire protection in a commercial or industrial building. It is the room that holds the pump system that pushes water where it needs to go when normal pressure just will not cut it. In plain terms, it helps a sprinkler or standpipe system do its job during a fire. That matters a lot in big properties, where water has to travel farther, higher, and faster than most people think. And yes, this is one of those spaces that rarely gets attention until everyone suddenly wants it to be perfect. Funny how that works.
In this article, I will walk through the purpose, the main equipment, and the key requirements for a fire pump room. I will keep it practical, because nobody needs fire safety explained like a dry textbook from 1984.
What a fire pump room does in a building
A fire pump room supports fire suppression systems in large commercial and industrial facilities. First, it stores and protects the pump equipment. Then, it steps in when the building water supply cannot deliver enough pressure for sprinklers, hose stations, or standpipes. In tall buildings, warehouses, manufacturing sites, and other major properties, that backup pressure can make all the difference. In other words, when the question is what is a fire pump room, the answer is: the space built to keep water pressure from turning into a “good luck with that” situation.
The fire pump does not run all the time. Instead, it activates when the system senses a drop in water pressure, often during fire sprinkler demand. Because of that, the room must stay ready at all times. I like to think of it as the building’s emergency gym: it sits quiet most days, but when the alarm sounds, it has to perform like it trained for the role.
Also, the room helps protect the pump from damage, theft, heat, and random nonsense from daily operations. That means location and layout matter just as much as the equipment inside it. If you are mapping what is a fire pump room to real building performance, this “protection and readiness” part is where the magic is actually boring.
Equipment inside a fire pump room
The fire pump room usually contains more than just the pump itself. In fact, the whole setup works as a team. Here is a simple breakdown of the core gear I expect to see:
- Fire pump that boosts water pressure for the fire protection system
- Driver such as an electric motor or diesel engine
- Controller that starts and monitors the pump
- Jockey pump that keeps pressure steady and reduces false starts
- Suction and discharge piping that moves water in and out
- Pressure gauges that show system conditions
- Valves and alarms that support safe operation and control
- Power source or fuel supply depending on the pump type
Here is the key point: each part has a job, and if one part fails, the system can suffer. For example, the jockey pump may seem minor, but it prevents the main pump from kicking on every time pressure dips a little. Without it, the system would act like it had one too many cups of coffee.
For a deeper look at pump system planning, I also recommend reviewing this fire pump room guide for commercial facilities. It helps connect the room layout with real building needs.
Fire pump room requirements I check first
Now let me get to the part that really matters: the requirements. A fire pump room must meet local codes, fire standards, and building rules. However, the common expectations stay pretty consistent. If you are trying to understand what is a fire pump room from a compliance perspective, this section is the “show me the checklist” part.
First, the room must have enough space for safe access, service, and equipment removal. Technicians need to inspect and maintain the system without playing a game of human Tetris. Second, the room should stay dry, clean, and secure. Flooding, dust, and random storage boxes do not mix well with life safety gear. Third, the room needs proper ventilation and heat control, especially when diesel equipment is involved.
In many cases, I also look for:
- Easy access for emergency crews and service teams
- Clear paths around the pump and controller
- Proper lighting for inspection and repair
- Drainage that prevents water buildup
- Fire rated construction where code requires it
- Reliable power and backup support
Of course, the exact rules depend on the building type and local authority. So, I always tell owners not to guess here. Guessing in fire protection is about as useful as a screen door on a submarine. When you are defining what is a fire pump room, remember: “ready” is not a mood, it is a set of built-in expectations.
How I understand layout, access, and safety
If I walk into a fire pump room, I want one thing first: clear access. The room should let me reach the pump, controller, valves, and gauges without obstacles. That is not just a comfort issue. It affects inspection speed, repair work, and emergency response.
Next, I pay attention to room separation. A fire pump room often sits in a dedicated space, away from traffic, storage, and other systems that could create risk. Also, the room should support safe operation during a fire event, which means doors, signs, lighting, and system labeling all need to do their part.
Quick layout view
In a typical commercial or industrial setup, I look at the room in two columns:
Must have
Clear working space, good lighting, proper drainage, secure access, code compliant ventilation
Nice to have
Extra room for future service, simple pipe routing, easy view of gauges, clean separation from storage
That balance matters. If the room looks like a storage closet that somehow got promoted, trouble usually follows. And that is exactly why what is a fire pump room is not just a “pump location” question. It is a performance and safety layout question.
What is a fire pump room and why it matters for major properties
So, what is a fire pump room at its core? It is a protected mechanical space that keeps a building’s fire suppression system ready when water demand rises beyond what the main supply can handle. For major properties, that means safer operations, better code compliance, and stronger protection for people, assets, and continuity. In other words, when the building asks, “Do we have pressure?”, the fire pump room is the part that answers, “Yes, we do.”
In large commercial and industrial facilities, fire risk does not care about convenience. Therefore, the pump room has to be reliable, accessible, and built with purpose. I always see it as one of the most important behind the scenes spaces in the building. It may not have drama, but it saves the show. If you still find yourself asking what is a fire pump room in practice, look at the outcome: it helps keep water flow where it is needed, when it is needed.
FAQ
If you manage a commercial or industrial property, now is the time to review your fire pump setup with care. I encourage you to inspect the room, confirm code compliance, and make sure the system can perform under pressure. If you need support, visit our los angeles fire pump services page and take the next step toward stronger protection today. When the question is what is a fire pump room, this is the part that turns understanding into action.