Fire Pump Room Electrical Supply: What Facility Managers Should Understand
I have learned that the fire pump room electrical requirements are not the kind of thing you want to “figure out later.” In a commercial or industrial facility, the fire pump room sits in the same league as a backup singer who carries the whole show. If power fails at the wrong moment, the pump must still work. That is why I treat the electrical supply as a core safety system, not just another line item on a maintenance sheet.
For major properties, from warehouses to high rise buildings, the rules around power, wiring, and backup supply shape how well the fire pump performs when every second counts. So, let me walk through what facility managers should know, in plain language, with a little common sense and just enough wit to keep the lights on.
What fire pump room electrical requirements mean in practice
The fire pump room needs a dedicated and reliable electrical setup. In simple terms, I want the pump to have power that does not vanish like a bad sequel. The supply must support the fire pump under emergency conditions, and it must stay separate from normal loads as much as code allows. That separation matters because a fire event can damage common systems fast.
Here is what I focus on first:
- A dedicated power source for the fire pump
- Proper feeder sizing for the motor load
- Clear protection against physical damage
- Emergency power options where the code and design require them
- Room layout that supports safe access and inspection
These points sound dry, I know. Still, they decide whether the pump starts when the building needs it most. And unlike a streaming service, this one cannot buffer.
How I check electrical supply design for a fire pump room
I start with the source. The fire pump may connect to normal utility power, a generator, or both, depending on the building design and code path. Then I look at the feeder, disconnects, and controller setup. Everything must match the motor’s starting demand and running load. If the supply cannot handle startup current, the system may trip right when it should roar to life.
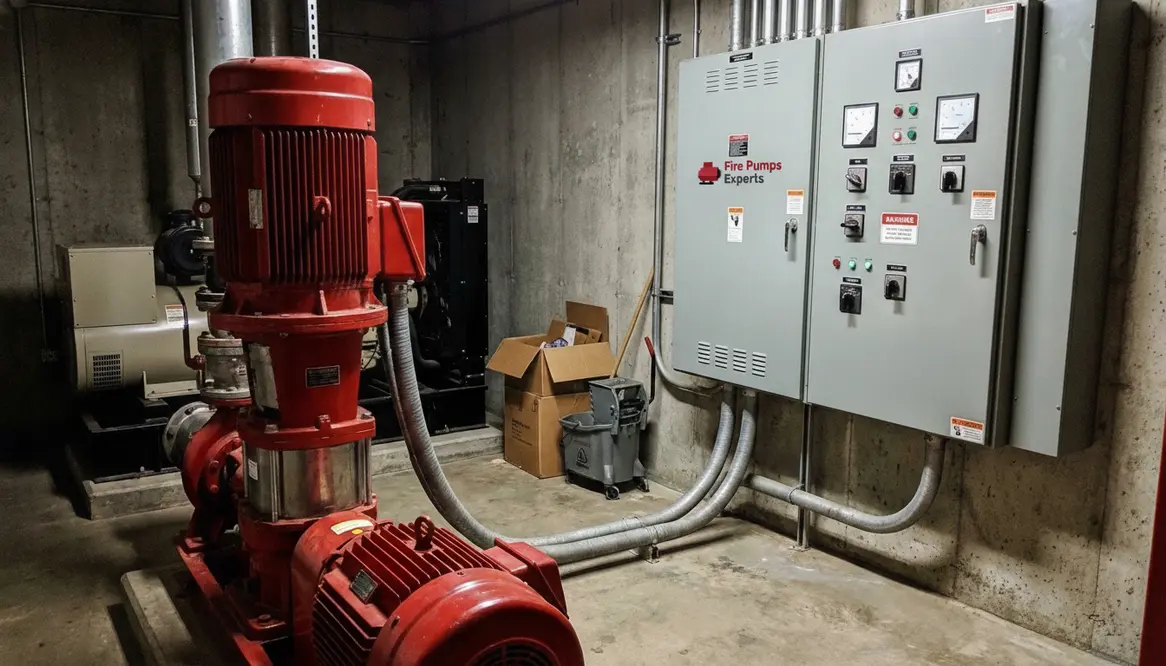
I also check the location of the fire pump controller. It needs clear access, good working space, and protection from water, heat, and careless storage. I have seen rooms turn into “temporary” storage areas. That is a fast way to create a future problem. Boxes, mops, and random surplus parts do not belong near a critical fire safety system.
For a deeper planning view, I recommend reviewing our internal guide on fire pump room requirements for commercial buildings. It helps connect the electrical side with room layout, access, and safety controls.
Fire pump room electrical requirements and backup power
Backup power changes the game. If the facility uses a generator, I want to know if it can carry the fire pump without delay or overload. That means testing the transfer arrangement, reviewing startup sequence, and checking whether other loads compete with the pump. In a real emergency, the fire pump does not care about office lights, coffee machines, or the CEO’s favorite marble fountain. It needs priority.
Also, the electrical design must support the exact fire pump type in place. A diesel pump room has different needs from an electric one, but even electric systems depend on dependable supply, proper wiring, and the right controller. If the building is large or the risk is high, I push for a full review of the emergency path, not just a quick glance at the panel schedule.
Dual view of the fire pump room electrical setup
From my point of view, I split the job into two parts:
- Power delivery: feeder, disconnect, controller, and backup source
- Room protection: access, clearance, ventilation, and damage control
Both sides matter. If one fails, the other loses value. A perfect electrical source means little if the room floods, overheats, or becomes blocked. Likewise, a clean room layout cannot save a weak supply. The system works only when the design treats power and space as one package.
Inspection checks I never skip
When I inspect a fire pump room, I look for signs that the electrical system has drifted from the plan. Loose labels, blocked panels, missing lockout steps, or signs of heat stress all raise concern. I also review whether maintenance staff keep records of testing and repairs. A fire pump room should not run on guesswork and optimism. That is for game shows.
I also ask a simple question: can someone reach the equipment fast and work safely? If the answer is no, then the room needs attention. Regular checks help facility teams catch small issues before they become expensive, dangerous, or both. And in large commercial sites, those small issues love to multiply like plot twists in a soap opera.
FAQ
Conclusion
I take fire pump room electrical planning seriously because it protects people, assets, and uptime in one clean move. If you manage a commercial or industrial property, now is the time to review your supply, backup power, and room access before a problem tests them for real. I suggest you walk the room, check the labels, and compare the setup to code and best practice. Then, bring in the right fire protection team and keep the system ready.