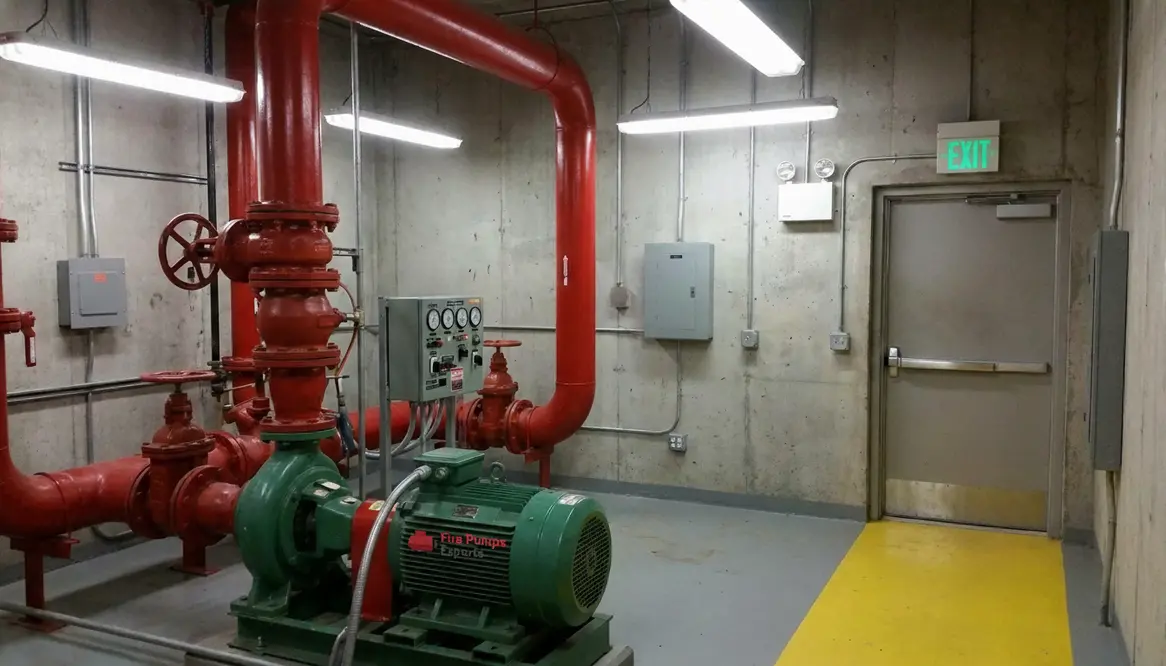
Fire Pump Room Lighting and Emergency Access in Buildings
When I look at a fire pump room, I do not just see equipment. I see a room that has one job and no room for drama. That is why fire pump room lighting requirements matter so much. If the lights fail, the response slows. If the access gets blocked, the whole system starts acting like a bored extra in a disaster movie. For commercial and industrial facilities, and for major property buildings, I treat lighting and emergency access as core parts of life safety, not side notes.
In this guide, I will walk through what I check, why it matters, and how to keep the room ready when power fails, smoke builds, or people need fast access. I will keep it simple, practical, and useful enough that you can act on it without needing a decoder ring.
What I check first in a fire pump room
I start with visibility, because if I cannot see the room clearly, I cannot trust it. The fire pump room lighting requirements should support routine inspection, quick service, and safe use during an emergency. I look for bright, even light over the pump, controller, valves, gauges, and exit path. Shadows around controls can hide leaks, labels, or damage, and that is a problem nobody needs.
I also check whether the lights work during normal power and during loss of power. Emergency lighting must come on fast and stay on long enough for safe movement and response. In a real event, that delay between “we should be fine” and “why is it dark” can feel like a whole season of suspense.
Fire pump room lighting requirements in commercial spaces
In commercial and industrial settings, I focus on more than brightness. I also look at fixture placement, durability, and reliability. The room may hold heat, vibration, dust, or moisture. So, the lighting should handle the environment without failing early. For that reason, I prefer fixtures that support long service life and steady output.
Here is how I break it down:
Lighting needs
- Clear light over all key fire pump parts
- Emergency lighting tied to backup power or battery support
- Fixtures that hold up in tough rooms
Access needs
- Unblocked entry for trained staff and responders
- Safe walking space around the pump and controller
- Doors and paths that stay usable during an emergency
Also, I make sure the lighting does not create glare on gauges or control panels. A bright room can still be a bad room if the light bounces like a nightclub from the early 2000s. The goal is clear work, not a disco.
How I plan emergency access without slowing response
Emergency access starts at the door and ends at the pump. I want a clear, fast path from the building interior, exterior, and any response route that staff or fire crews may use. Therefore, I keep storage out of the room, and I avoid anything that narrows movement. Even a few boxes can turn a quick entry into a slow shuffle, and that is not the vibe we want in a fire pump room.
I also look at door hardware, signage, and layout. Doors should open without a fight. Signs should be easy to spot, even in low light. Moreover, access should stay practical during inspections, maintenance, and real emergencies. A room that works only on paper does not help anyone.
For large facilities, I often check the route from the main access point to the fire pump room itself. If that path is long, dark, or confusing, I treat it as part of the same risk. After all, the pump room is not a secret lair in a superhero film. People need to reach it fast and safely.
Best practices for inspection and maintenance
I keep lighting and access on a regular inspection schedule. That means I check bulbs, fixtures, battery backup, switches, and visible damage. I also test whether emergency lights come on when needed. If they flicker, fail, or dim too soon, I act quickly. Small issues grow fast when no one watches them.
I also review the room after any building change. New storage, new pipes, or new equipment can block access or cast unwanted shadows. So, whenever the space changes, I recheck the layout. This helps me keep the room ready and keeps the fire pump system from becoming an accidental obstacle course.
For a deeper look at related system planning, I also recommend reviewing commercial fire pump installation guidance. It helps connect room layout, equipment choice, and long term safety planning. In addition, for local service support, you can visit los angeles fire pump services.
FAQ
Conclusion
I treat fire pump room lighting and emergency access as essential parts of building safety, not extras. When I keep the room bright, open, and easy to reach, I help protect people, property, and response time. If you manage a commercial or industrial facility, now is the right time to review your setup, fix weak spots, and make sure the room is ready before trouble shows up uninvited. That small step can save a lot later.