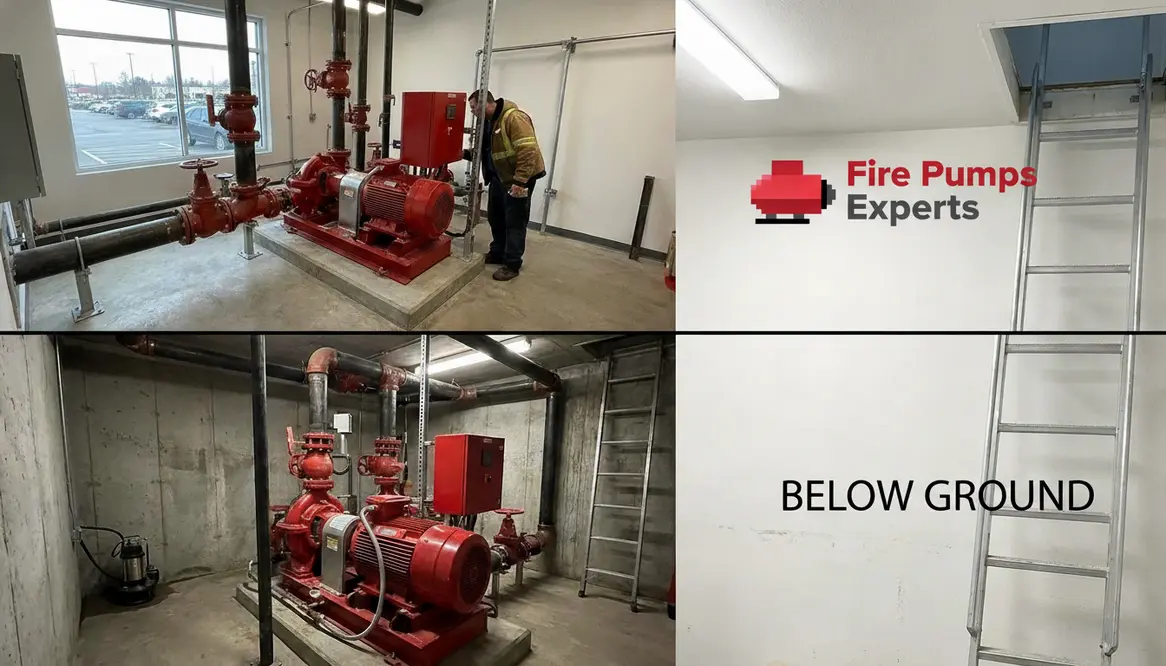
Above Ground vs Below Ground Fire Pump Rooms Key Design Considerations
When I look at a fire pump room location, I never treat it like a simple utility closet. I treat it like the heart of a building’s fire protection system, because that is exactly what it is. If the pump fails, the whole setup can wobble like a sidekick in a bad action movie. For commercial and industrial facilities, and for major property buildings, the choice between above ground and below ground placement shapes safety, access, cost, and long term reliability. So, I want to walk through the key design points in plain language, with the kind of clarity that keeps both engineers and owners on the same page.
Choose the right pump room location for the building
I start with the building itself. Above ground rooms usually give me easier access, faster inspections, and simpler equipment delivery. That matters because fire pumps need regular checks, and nobody wants to move a heavy pump through a maze that feels designed by a villain in a heist film. On the other hand, below ground rooms can save valuable floor space above, especially in dense urban sites or large facilities with tight layouts. However, they bring their own set of challenges, like drainage, moisture control, and emergency access.
In practice, I ask three first questions: how fast can responders reach the room, how easy will maintenance be, and how well does the room protect the pump from heat, water, and damage. Those answers often guide the whole decision.
Above ground design factors that support access and service
Above ground pump rooms often make life easier for everyone involved. First, I get better natural ventilation options, which helps control heat buildup around motors and controllers. Then, I can usually design shorter pipe runs from the water source to the pump, which can reduce friction loss and simplify layout. Also, electricians and service teams tend to appreciate direct access, because nobody enjoys hauling tools up and down tight stairs when time matters.
What still needs attention above grade
Still, above ground rooms need solid fire separation, flood protection if the site sits in a low area, and enough space for safe movement around the pump, controller, and test gear. I also watch for noise and vibration. In a major property building, those issues can travel fast, and nobody wants the pump room to sound like a Marvel battle scene under the lobby.
Below ground fire pump room design details that often get missed
Below ground rooms can work well, but I treat them with extra respect. Moisture is the big one. Water can collect there fast, so I always plan proper drainage, sump pumps where needed, and floor slopes that send water away from equipment. I also look at humidity, because high moisture can shorten the life of controls, motors, and metal parts. That is not drama. That is just physics being rude.
Emergency access and replacement paths below grade
Emergency access matters just as much. I want clear paths, good lighting, and a way for service crews and fire teams to reach the room without delay. In addition, I make sure the room can handle equipment replacement. If a pump ever needs to come out, I need a clean path for removal. Otherwise, a simple repair can turn into a full scale construction problem.
Fire pump room location comparison in simple terms
Here is the short version:
Above ground
better access
easier maintenance
more direct ventilation
usually faster equipment replacement
Below ground
better space use above
often more protection from exterior damage
higher moisture risk
harder access for service and emergency work
So, when I compare the two, I do not look for a universal winner. I look for the best fit for the site, the building use, and the operating team. A warehouse, hospital, or high rise all push the decision in different directions. That is why the right answer should never come from guesswork or a copy paste plan from another project. And yes, your fire pump room location should reflect those real-world constraints, not just what looks tidy on paper.
How I plan for code, safety, and long term use
Once I settle the layout, I focus on code and practical safety. I check room size, ventilation, lighting, door swing, drainage, and clear working space around all parts of the system. I also think about future service. A good room should support inspection, testing, repair, and replacement without turning each visit into an obstacle course.
I also suggest reviewing a trusted reference like fire pump room location guide for commercial facilities for broader design context. For product and service details, I also recommend this local resource: los angeles fire pump solutions. In large commercial and industrial settings, those details can shape performance for years, not months.
That is the payoff of treating your fire pump room location as mission-critical: you reduce the chance of surprise constraints later, when time is tighter and options are smaller.
FAQ
Conclusion
At the end of the day, I choose a fire pump room location based on real building needs, not shortcuts or trends. If your site serves a commercial, industrial, or major property use, the right design can improve access, reduce risk, and support long term reliability. If you are planning a new system or reviewing an old one, I recommend taking a closer look now. A careful choice today can save a costly headache later, and frankly, those headaches never arrive alone. Treat your fire pump room location like the key system it is, and the whole project stays steadier from design through operation.