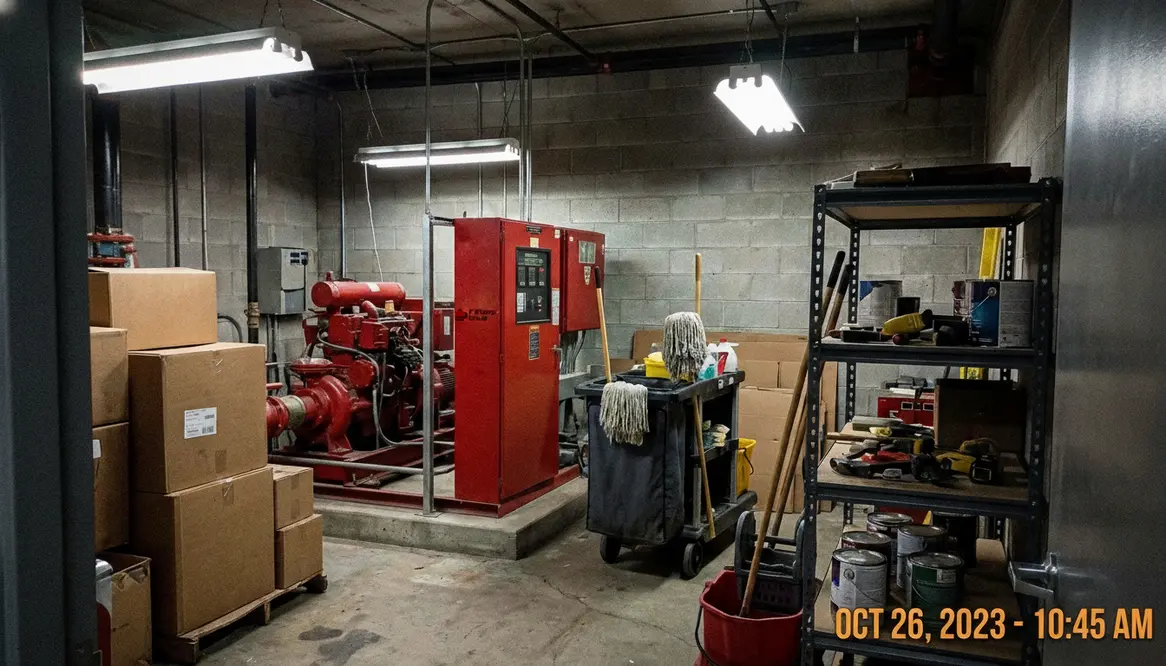
Can a Fire Pump Room Be Shared With Other Equipment?
I get this question a lot, and for good reason. A shared fire pump room can look like a smart way to save space, cut build costs, and keep a project moving. But when fire protection is involved, “smart” has to line up with code, safety, and real world access. Otherwise, you end up with a room that looks efficient on paper and turns into a headache faster than a villain in a bad sequel. In commercial and industrial buildings, I always treat the fire pump room as a critical space first, and a storage opportunity never.
In most cases, I would not casually share a fire pump room with unrelated equipment. The room must protect the fire pump, keep access clear, support maintenance, and stay ready when the system needs to perform. So yes, sharing can happen in limited situations, but only when the layout, code rules, and equipment all work together without risking the fire system.
Short answer for commercial buildings
For commercial and industrial facilities, I look at the fire pump room as a dedicated life safety space. That means it should mainly support the fire pump, its controller, accessories, and the parts needed for safe operation. If other equipment enters the room, it must not block access, raise the fire risk, add heat, or interfere with inspection and repair.
So, can a fire pump room be shared with other equipment? Sometimes yes. However, I only recommend it when the other equipment is allowed by code, serves the building well, and does not threaten the pump’s reliability. In practice, that means careful planning, not guesswork and not “we have an empty corner, so why not?”
What I check before allowing shared use
When I review a shared room layout, I start with the basics that keep the fire pump ready for action.
Dual column view
What must stay clear
- Access to the fire pump and controller
- Working space around equipment
- Ventilation and temperature control
- Drainage and protection from leaks
- Electrical separation and safe layout
Why it matters
- So staff and responders can reach the equipment fast
- So maintenance can happen without a wrestling match
- So heat does not cook the system like a slow roast
- So water from nearby equipment does not create a surprise swimming pool
- So one piece of equipment does not create trouble for another
I also check whether the other equipment creates vibration, dust, steam, or fuel related hazards. If it does, the shared room usually becomes a bad deal. A fire pump room should stay clean, dry, and simple. In other words, it should not feel like the backstage area of a rock concert during load out.
When shared space can work
In some commercial settings, a shared fire pump room can work if the added equipment supports building operations and does not compete with the pump. For example, related life safety gear or tightly controlled utility equipment may be acceptable when placed correctly. Even then, I still demand a clear path for inspection, service, and emergency access.
Also, the room must support the fire pump under real conditions, not just under a glossy plan set. That means I look at spacing, heat load, noise, pipe routing, and how people will actually move through the room. If an operator has to climb around boxes, tanks, or panels just to reach the pump, the design has already missed the mark.
If you want a deeper dive into system planning, I recommend reading fire pump room requirements for commercial facilities. It helps explain what a proper room needs before anyone starts adding extra equipment like they are decorating a garage.
Common mistakes I see in the field
Here is where projects usually go sideways. First, teams place unrelated mechanical equipment in the room because it saves floor space. Then, someone adds storage. After that, someone else says, “It is only temporary.” That line has caused more trouble than a phone with one percent battery.
The biggest mistakes I see include:
- Ignoring access clearances around the pump and controller
- Combining the room with equipment that adds heat or moisture
- Allowing storage of spare parts, boxes, or tools
- Placing equipment that creates vibration or electrical noise
- Forgetting service access for inspection, repair, and testing
These issues may not show up on day one. However, they show up fast during a maintenance call or, worse, during an emergency. Then everyone remembers that “shared space” sounded better in the meeting than it does in the real world.
How I decide what belongs in the room
I use a simple rule. If the extra equipment helps the fire pump function, supports life safety, and fits without risk, I may allow it. If it makes the room hotter, tighter, harder to inspect, or less reliable, I say no.
I also keep the building type in mind. For major commercial and industrial properties, fire pump systems often protect large investments, heavy operations, and many occupants. So the room has to work every single time. That is why I do not treat it like unused storage or a catch all utility closet. It is a critical room, and critical rooms deserve discipline.
And yes, even when people are excited about a shared fire pump room, the discipline still has to show up in the details. Clearances, access routes, and room conditions are not optional extras.
FAQ
Quick answers for the most common questions about using a shared fire pump room in commercial projects.
Final word
If you are planning a shared fire pump room for a commercial or industrial building, I recommend slowing down and checking the layout before you build. A fire pump room must stay reliable, clear, and ready. If you want a safer path, I can help you review the design, spot code issues, and protect the system before trouble starts. Reach out now, and let us make sure the room serves the building, not the other way around.