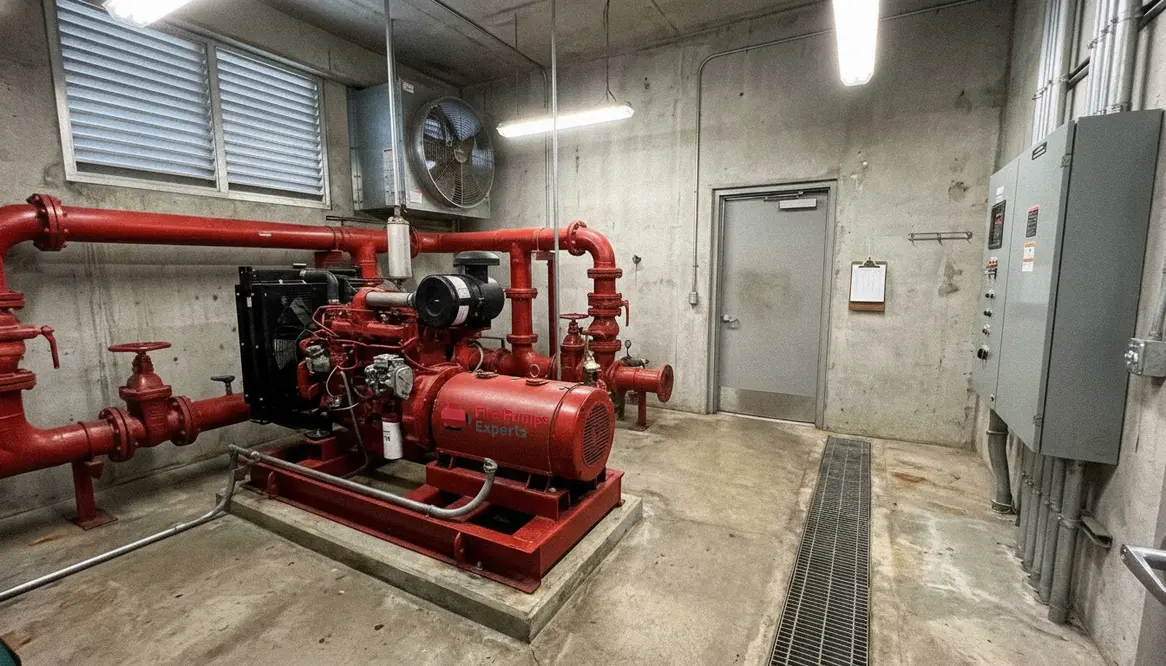
AS 2941 Pump Room Requirements Explained
When I talk about fire pump rooms, I always start with one simple truth: the room matters as much as the pump. In an AS 2941 pump room, the layout, access, power, drainage, and protection all work together like a well rehearsed band. If one part misses the beat, the whole system can stumble. And in a commercial or industrial building, that is not the kind of drama anyone wants. So, I will walk you through the main requirements in plain language, with the practical details that help owners, managers, and facility teams make smart decisions without needing a fire code translator.
What AS 2941 expects from a pump room
AS 2941 sets the standard for fire pump installation in Australia, and the pump room has to support reliable operation under pressure, heat, and emergency conditions. I look at the room as the pump’s safety net. It must protect the equipment, allow quick access for maintenance, and keep the system ready when every second counts.
First, the room needs enough space around the pump set, controls, and valves. That space is not there for decoration. It lets technicians inspect, test, repair, and replace parts without wrestling gear like they are in an episode of a survival show. In addition, the room should stay separate from other building uses so heat, smoke, or flooding from nearby areas does not interfere with fire pump performance.
Key design checks I look at first
When I review an AS 2941 pump room, I focus on a few core items right away:
- Easy access for maintenance crews and emergency response
- Clear working space around all major equipment
- Proper ventilation to control heat build up
- Drainage that removes water fast and safely
- Fire rated separation from other rooms where required
- Secure power supply and control access
These points may sound basic, yet they often decide whether a pump room passes smoothly or becomes a project headache. And yes, a little planning now beats a very expensive surprise later.
How I check access, ventilation, and drainage in an AS 2941 pump room
Access
Access comes first because no one should need a treasure map to reach a fire pump. I want clear entry paths, proper door size, and enough room to move tools and parts in and out. For commercial and industrial sites, this matters even more because downtime can ripple through the whole building.
Ventilation
Ventilation is just as important. Pumps and engines create heat, so the room needs airflow that keeps temperatures under control. If the room traps heat, equipment can wear faster, alarms can misbehave, and staff can end up working in a sauna they never booked. Good ventilation also supports safe inspection and test runs.
Drainage
Drainage gets ignored far too often, which is odd because water loves to show up uninvited. The room should remove water from testing, leaks, or firefighting events without pooling around equipment. I always check that the floor falls to a safe drain point and that any pump room pit or outlet matches the site conditions. If water sits where power and controls live, problems follow fast.
Dual column view: room features and why they matter
Feature
- Access
- Ventilation
- Drainage
- Separation
- Power supply
Why it matters
- Lets staff inspect and service the system quickly
- Keeps heat under control and protects equipment
- Prevents water damage and unsafe pooling
- Reduces risk from nearby fire or plant areas
- Supports reliable operation during emergencies
Why room separation and power supply need real attention
Fire pump rooms need more than a door and a nameplate. They must stay protected from hazards that could knock the system offline. That usually means the room should sit in a safe location, with fire rated construction where required and no easy path for smoke, heat, or impact damage to reach the pump set.
Power supply also deserves serious respect. A fire pump is not the place for casual wiring choices or “we will fix it later” thinking. The room should support dependable power, clear controls, and protected equipment so the system starts when needed. If the building uses backup power, the pump room design must fit that arrangement cleanly. Otherwise, the system looks fine on paper but behaves like a sequel nobody asked for.
For project teams that want practical guidance, I often point them to a trusted fire pump system specialist for commercial and industrial facilities. It helps to work with people who understand not just the standard, but also the real world messiness of major buildings.
How I apply the standard on commercial and industrial sites
Treat it like part of the building strategy
On large properties, I treat the pump room as part of a wider fire protection strategy. That means I look at the building use, the fire load, the occupancy risk, and the maintenance plan together. A warehouse, a plant room, and a high rise service area do not all need the same approach, even if they share the same standard.
Design for routine inspections and testing
I also check how the pump room fits into routine inspections. A smart layout makes testing faster, reduces staff exposure, and keeps service interruptions low. In a busy site, that saves money and stress. After all, nobody wants a fire pump test to turn into a full cast reunion of operations, maintenance, and frustration.
If your project needs a broader view of fire pump solutions, I also recommend reviewing this los angeles fire pump service overview for another useful reference point in system planning and support.
Before you lock in drawings for your AS 2941 pump room, keep coming back to the practical basics: access that makes sense, ventilation that controls heat, drainage that refuses to pool, and separation that protects the system from nearby hazards. That is how the paperwork turns into real performance when conditions get serious.
FAQ
Conclusion
If you want your AS 2941 pump room to do its job when it counts, treat it as essential infrastructure, not leftover space. Check the access, power, ventilation, drainage, and separation early, and do not leave compliance to chance. For commercial and industrial facilities, the right design protects people, assets, and operations. If you are planning a new project or reviewing an existing room, reach out to a fire pump expert and get the details right from the start.