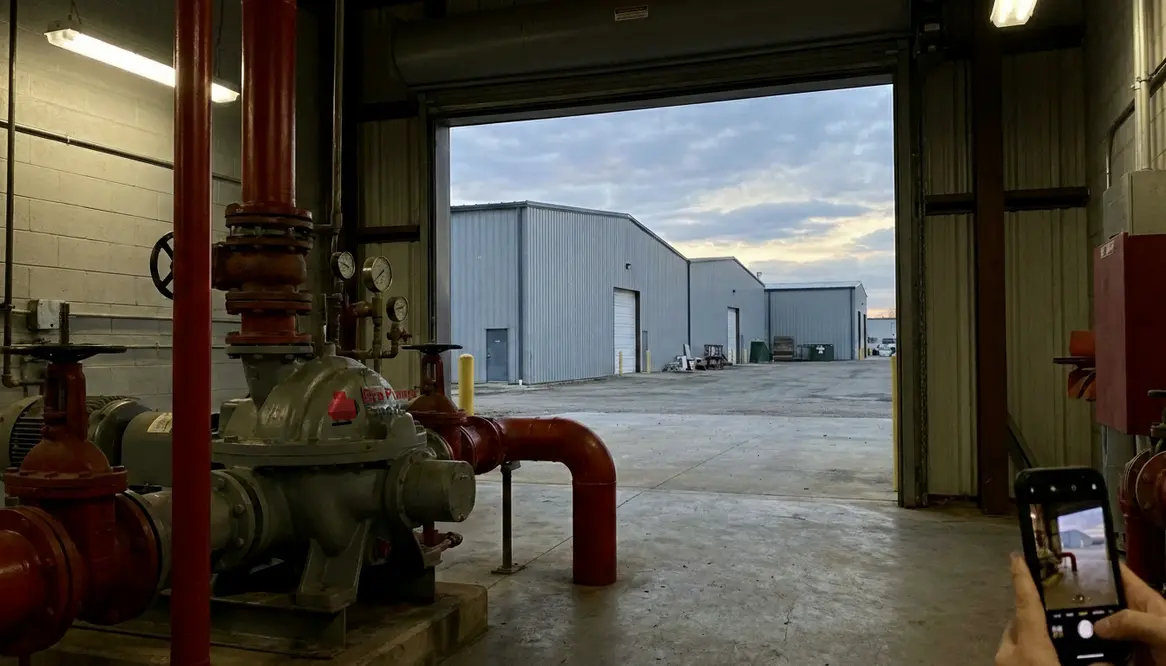
Fire Pump Design for Multiple Industrial Buildings
How to make Fire pump design across multiple industrial buildings act like one calm, ruthless problem solver when everything else is on fire.
I have spent years walking through industrial campuses where the hum of machinery never quite stops, and if there is one thing I have learned, it is this: when fire protection fails, everything else becomes irrelevant. That is why Fire pump design across multiple industrial buildings matters so much. It is not just a technical requirement, it is a lifeline that connects warehouses, processing plants, and distribution hubs into one coordinated defense system. And yes, while it may not sound as thrilling as a summer blockbuster, trust me, when done right, it performs like the quiet hero who saves the day without asking for applause.
How I Approach Fire Pump Systems for Large Industrial Campuses
When I design systems for large scale properties, I start with a simple truth. Every building behaves differently under fire conditions. However, the campus must act as one. So I focus on creating a unified strategy that balances pressure, flow, and redundancy.
First, I evaluate the water demand across all structures. Then, I consider peak scenarios, not average days. Because fires, much like uninvited guests, rarely arrive at convenient times. As a result, I size pumps to handle simultaneous events, ensuring no building is left underprotected.
Additionally, I position pump rooms strategically. Centralized locations can reduce infrastructure costs, yet distributed setups often improve reliability. Choosing between the two depends on layout, risk level, and operational priorities.
Fire Pump Design Across Multiple Industrial Buildings That Actually Works
Now, let us talk about what makes a system effective instead of just compliant. Because passing inspection is nice, but performance under pressure is better.
In my experience, the key lies in synchronization. Pumps, controllers, and water supplies must communicate seamlessly. Otherwise, you end up with a system that looks impressive on paper but hesitates when it matters most. And hesitation during a fire event is about as helpful as a screen door on a submarine.
Moreover, I ensure that pressure zones are clearly defined. Large campuses often span wide areas, and without zoning, some buildings receive too much pressure while others get too little. That imbalance can damage equipment or weaken fire response.
Therefore, I design with scalability in mind. Industrial campuses evolve. New buildings rise, operations expand, and risk profiles change. A flexible system allows future connections without tearing everything apart.
What Do Industrial Campuses Really Need from Fire Pump Systems
Most clients ask me this question, usually after realizing their current setup might be outdated. The answer is not complicated, but it requires discipline.
Reliability first, second, and third
They need reliability above all else. That means redundant power sources, backup pumps, and fail safe controls. Because if one component fails, another must step in without hesitation.
Consistency across every building
They also need consistency. Fire protection should not vary from one building to another like a playlist on shuffle. Instead, it should follow a unified standard that simplifies maintenance and training.
Visibility that actually helps
Finally, they need visibility. Modern systems should provide real time data, allowing facility managers to monitor performance and detect issues early. Think of it as giving your fire protection system a voice. And unlike some voices, this one only speaks when it truly matters.
Balancing Compliance, Performance, and Cost Without Losing Your Mind
I will be honest. Balancing these three elements can feel like juggling while riding a unicycle. However, it is possible with the right approach.
Compliance and performance
On one side, compliance ensures you meet codes and standards. On the other, performance ensures the system actually works. Cost sits in the middle, quietly judging every decision you make.
Designing for long term value
So I prioritize long term value. Investing in quality equipment and thoughtful design reduces maintenance headaches and downtime later. In contrast, cutting corners often leads to expensive fixes and operational disruptions.
Getting the right people at the table
Furthermore, I collaborate with stakeholders early. Engineers, facility managers, and safety teams all bring valuable perspectives. When everyone aligns, the final system reflects real world needs rather than theoretical assumptions.
Two Perspectives That Shape Every Design Decision
Operational reality
I consider how the campus functions daily. Shift changes, production peaks, and logistics flow all influence fire risk. Therefore, I design systems that adapt to these patterns rather than ignore them.
Emergency performance
At the same time, I imagine worst case scenarios. Multiple ignition points, delayed response, or equipment failure. This perspective ensures the system holds steady when conditions spiral.
Where Smart Design Meets Real World Execution
Even the best plans can fall apart without proper execution. So I stay involved beyond the design phase. Installation quality, testing procedures, and commissioning all play critical roles.
For example, I verify that pumps deliver the expected flow and pressure under realistic conditions. Because numbers on a spec sheet mean very little if the system cannot perform in practice.
Additionally, I emphasize training. A well designed system still needs knowledgeable operators. When teams understand how everything works, they respond faster and with greater confidence.
And yes, I have seen facilities treat fire pumps like mysterious black boxes. That approach rarely ends well. A little knowledge goes a long way, and it usually prevents a lot of panic later.
Making Fire Pump Design Across Multiple Industrial Buildings Scalable
One of the biggest shifts in modern campuses is how fast they change. New lines get added, warehouses expand, and suddenly the original hydraulic calculations look like they were written for a different planet. That is why Fire pump design across multiple industrial buildings has to be built for expansion, not just for the day it passes inspection.
I plan room in the system layout, electrical capacity, and pipe sizing so future taps and new buildings do not require tearing up half the campus. That includes thinking about how added demand affects remote structures, not just the shiny new facility at the center of the site.
Done well, Fire pump design across multiple industrial buildings becomes a backbone you can plug into over and over, instead of a fragile puzzle that falls apart every time someone adds a new project.
FAQ About Fire Pump Requirements for Industrial Campuses
Conclusion
If you are responsible for protecting an industrial campus, now is the time to take a closer look at your system. I design solutions that do more than meet requirements. They perform when it counts. Let us build a fire protection strategy that keeps every building connected, protected, and ready for anything. Reach out today, and together we will turn your fire pump system into something you never have to second guess.
Whether you are adding one building or planning a full campus, treating Fire pump design across multiple industrial buildings as one integrated problem instead of a series of isolated projects is what keeps people safe and operations running.