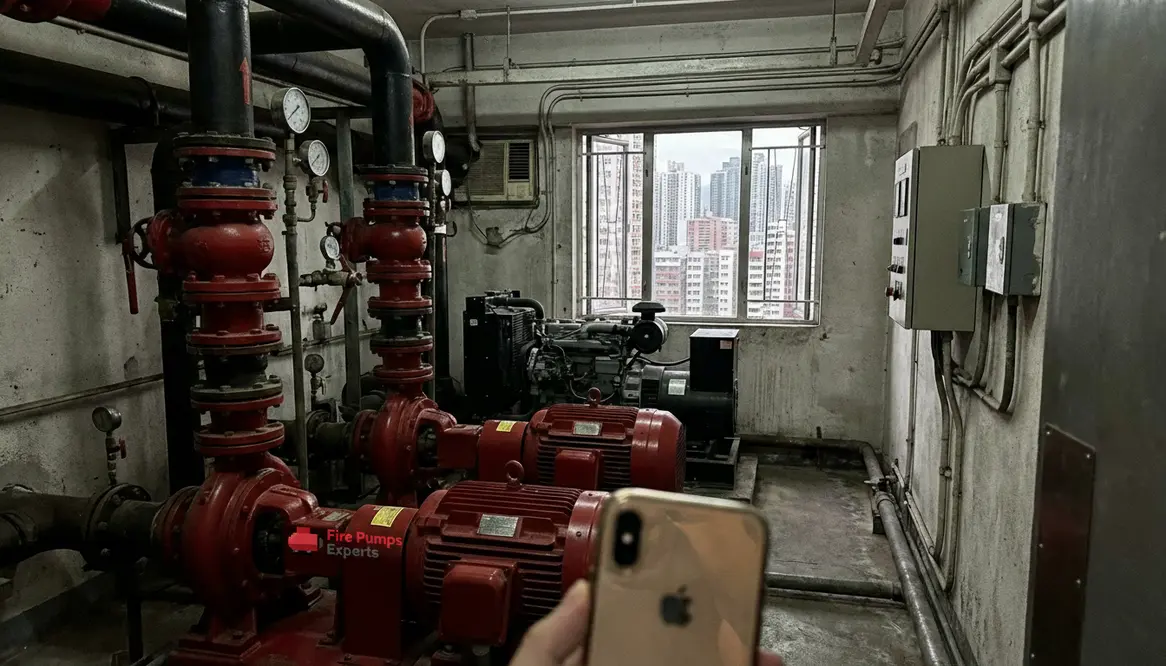
Fire Pump Design Mumbai High Density Buildings
I have spent years studying and working around complex safety systems, and few topics carry the quiet weight of fire pump design Mumbai high density buildings. In a city where space is scarce, towers rise like determined thoughts, and every square foot fights for purpose, fire protection becomes less of a system and more of a survival strategy. And yes, while fire pumps do not get the cinematic glory of a superhero entrance, they are the unsung heroes quietly waiting in the wings, ready to save the day without asking for applause.
Why density changes everything in fire safety
In cities like Mumbai, density is not just high. It is relentless. Buildings stretch upward, infrastructure runs tight, and access routes often resemble puzzles designed by someone who really enjoyed making things difficult. Because of this, I approach fire pump systems differently here than I would in a more spacious environment.
For instance, water supply reliability becomes a central concern. While municipal supply may exist, I cannot assume consistent pressure or availability during peak demand. Therefore, I design systems with redundancy and storage in mind. Additionally, I must consider how quickly a fire can spread vertically, which means pressure requirements increase significantly compared to low rise structures.
And then there is access. Getting equipment into place sometimes feels like trying to move a sofa through a door that clearly disagrees with your life choices. Consequently, modular pump designs and compact layouts become essential rather than optional.
fire pump design Mumbai high density buildings and vertical pressure demands
When I design for high rise commercial or industrial properties, verticality becomes the main character. Water does not climb willingly. It needs encouragement. That encouragement comes in the form of pressure, and lots of it.
However, simply increasing pump capacity is not the answer. I carefully balance pressure zones to avoid overloading lower floors while still supplying upper levels effectively. This is where zoning strategies and pressure reducing valves play a critical role.
Moreover, I often incorporate multiple pump stages or booster systems. These ensure that each segment of the building receives consistent flow without stressing the entire network. Think of it less like brute force and more like a well coordinated relay race where everyone does their part.
How do I manage limited space in pump rooms?
Space in Mumbai is treated like gold, and pump rooms are no exception. So I design with precision. Every inch must justify its existence.
First, I prioritize vertical layouts where possible. Stacking components or using skid mounted systems helps reduce the footprint. Additionally, I select compact yet high efficiency pumps that deliver performance without demanding excessive room.
Then comes maintenance access. It is tempting to squeeze everything in tightly, but I resist that urge. Because if a technician cannot service the system easily, reliability suffers. And in fire protection, reliability is non negotiable.
Design Priorities
- Compact pump configurations
- Efficient piping routes
- Accessible control panels
- Optimized suction layouts
Common Constraints
- Limited floor space
- Shared utility zones
- Structural limitations
- Ventilation challenges
Power reliability and backup planning
Electricity in dense urban zones can be unpredictable. Therefore, I never rely on a single power source for critical fire pump systems.
Diesel driven pumps become a reliable companion here. While electric pumps handle primary operations, diesel backups ensure functionality during outages. Furthermore, I design fuel storage and ventilation carefully to meet safety standards without compromising space.
Control systems also matter. I use automatic transfer switches and intelligent controllers so that transitions between power sources happen smoothly. Because in an emergency, hesitation is not an option.
Water storage strategy in crowded developments
Water storage in high density commercial properties is a delicate balancing act. I cannot simply allocate massive tanks without considering structural load and space constraints.
Instead, I often distribute storage across multiple levels or integrate tanks within structural designs. This reduces stress on any single point and improves system resilience. Additionally, I ensure that refill rates align with expected demand during extended fire events.
And yes, I always account for real world conditions. Because while design drawings may look perfect, actual usage patterns tend to have a personality of their own.
fire pump design Mumbai high density buildings and compliance realities
Regulations in Mumbai are strict, and rightly so. However, compliance is not just about ticking boxes. I treat it as a baseline, not the finish line.
I align designs with national and local fire codes, but I also consider international best practices. This layered approach ensures that systems perform not just in theory but in real emergencies.
Coordination with authorities, architects, and facility managers becomes essential. Everyone must be on the same page. Otherwise, even the best design can falter during execution.
When I plan fire pump design Mumbai high density buildings projects that span commercial and industrial uses, I also explore specialized guidance and resources. One example is the material available at https://www.firepumps.org, which can supplement local codes with broader perspectives on performance and reliability.
Practical lessons from real Mumbai projects
Working on fire pump design Mumbai high density buildings has taught me that theory rarely survives first contact with a construction site. Access ramps change, shafts get rerouted, and suddenly the perfect routing for your suction header is now a future café kitchen.
In one commercial tower, the original pump room footprint shrank midway through the project after parking layouts were revised. Instead of forcing the original concept, I reworked the layout into a tighter, skid based arrangement, broke the system into two coordinated pump sets, and reorganized pipe headers. The final result was not just code compliant; it actually improved serviceability because every isolation valve and controller ended up within clear reach.
Another recurring lesson is sound and vibration control. Neighbors are not amused when a large pump spins up at 2 a.m. for testing. Integrating inertia bases, flexible connectors, and acoustic treatment is no longer a luxury; it is part of neighborhood diplomacy. In the context of fire pump design Mumbai high density buildings, keeping both the fire officer and the residents happy becomes its own kind of engineering challenge.
FAQ
Conclusion
Designing fire pump systems in dense urban environments demands precision, foresight, and a refusal to cut corners. If you manage a commercial or industrial property in a city like Mumbai, now is the time to ensure your system is ready when it matters most. Connect with experts who understand these challenges deeply and can translate complexity into dependable protection. Because when safety is on the line, good design is not optional. It is everything.