Fire Pump Installation Mistakes to Avoid Commercial
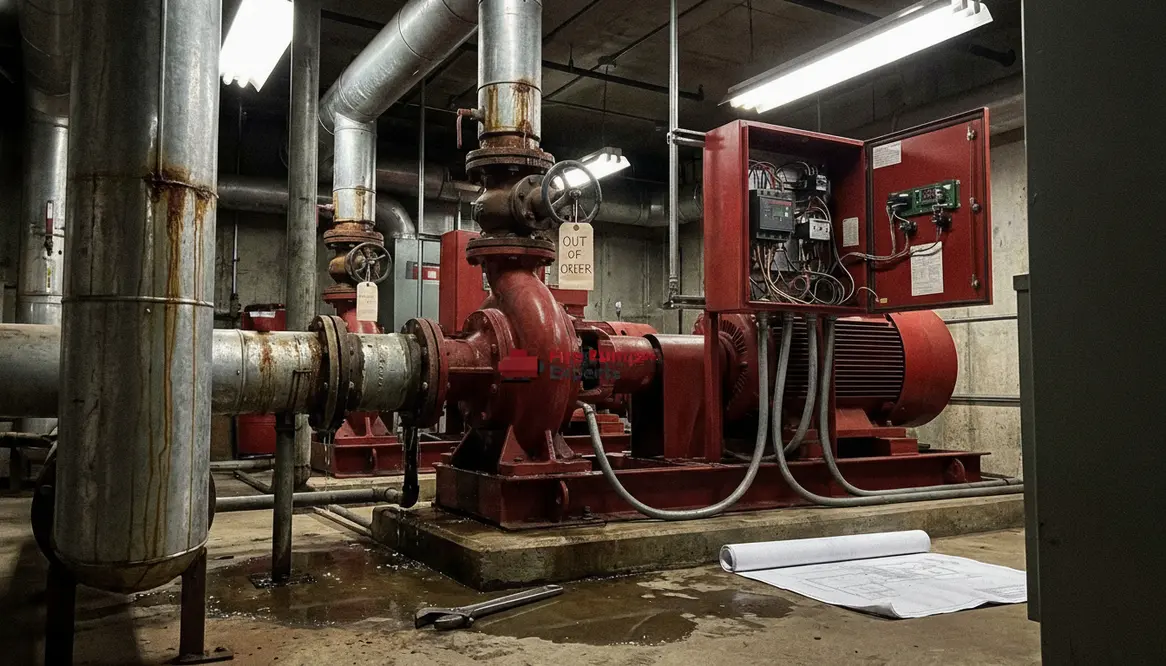
When I look at fire pump installation mistakes, I see one thing over and over: small oversights that turn into big risks for commercial and industrial properties. And that is never a fun surprise. In a warehouse, plant, high rise, or other major property, a fire pump must do one job flawlessly when the heat rises and the pressure drops. If the setup is wrong, the whole system can stumble like an actor forgetting his lines in the final scene. So, let me walk you through the errors I see most often, and more importantly, how I avoid them on serious projects where safety, uptime, and code compliance all matter.
Start With the Right Design Before Anyone Touches the Floor
I always begin with design, because that is where the whole story starts. Too many teams treat a fire pump like a box they can drop into a mechanical room and call it done. That approach invites trouble. First, I confirm the building demand, water supply, pump sizing, and system type. Then I check whether the site can actually support the pump under real conditions, not just on paper.
One common mistake is choosing a pump that looks strong but does not match the building’s needs. Another is skipping a review of the water source. If the supply cannot keep up, the pump will not save the day. It will just make noise and hope for the best, which is not a business plan.
For commercial and industrial facilities, I also make sure the design supports future growth. A facility can expand, and the fire protection system should not age like a bad sequel. The best projects start with a clear plan, a code aware design, and a team that respects the details.
Avoid the Big Fire Pump Installation Mistakes That Hurt Performance
Here is where I see the most damage. These fire pump installation mistakes often come from rushing, poor coordination, or plain old wishful thinking.
Common errors I watch for
- Poor pump location that makes service hard
- Bad suction piping layout that creates flow problems
- Wrong alignment between pump and driver
- Loose supports that let vibration travel through the system
- Ignoring required clearances for repair and inspection
- Skipping proper testing after installation
Each one sounds simple, yet each one can wreck reliability. For example, poor suction piping can cause cavitation, and cavitation can chew through a pump like a hungry raccoon in a snack aisle. Alignment matters too, because a pump that shakes itself to pieces will not feel heroic under pressure.
Also, I never assume the crew understands the full code picture unless I see proof. This is where coordination with the fire protection engineer, electrician, mechanical contractor, and authority having jurisdiction really pays off. When everyone works from the same sheet of music, the system has a far better chance of performing when it counts.
How I Check the Mechanical Room Before Installation
Before installation begins, I inspect the room with a practical eye. I want enough space for equipment, maintenance access, and safe movement around the unit. I also check drainage, ventilation, lighting, and heat. If the room traps heat or flooding water, the pump area becomes a problem long before an emergency ever starts.
And yes, I look at the floor too. A weak or uneven base can throw off alignment and create vibration issues. That may sound minor, but minor problems love to dress up as major failures later. I also verify that the power source, controller, and backup systems fit the layout. If the room feels cramped, the project needs another look before anyone bolts anything down.
Here, I find it helps to think like a facility manager, not just an installer. The question is not only, “Will it work today?” It is also, “Will my team still trust this setup five years from now?”
Test, Document, and Verify Every Step
Testing is where guesswork goes to retire. I never trust a fire pump installation until I see the results in real operation. That means checking startup, flow, pressure, controller response, and any signals tied to the building system. If something drifts, I want to know now, not during a real emergency.
Installation side
alignment, piping support, controller setup, power supply, room conditions
Performance side
flow output, pressure stability, vibration, alarm response, test data
This side by side view helps me catch problems fast. Furthermore, clear documentation protects the owner, the contractor, and the facility team. I record test results, correction steps, and final settings so there is no mystery later. Nobody wants a fire pump file that reads like a detective novel.
If you need a deeper technical reference, I recommend reviewing the commercial fire pump installation guidance from FirePumps.org for support on major property projects. It is a useful starting point when planning for industrial and large scale facilities.
Key Questions on Commercial Fire Pump Installation
When people ask me about fire pump installation mistakes, they usually want practical answers, not theory. These questions come up often in commercial and industrial work, especially on fast-track projects where schedules are tight and risk tolerance is low.
Conclusion and Next Step
When I handle fire pump installation mistakes the right way, I protect more than equipment. I protect people, property, and business continuity in commercial and industrial spaces where failure is not an option. If your facility needs a fire pump plan, review, or install support, take action now. Bring in a team that knows the code, respects the details, and treats every step like it matters, because it does. In this line of work, calm preparation beats panic every single time.