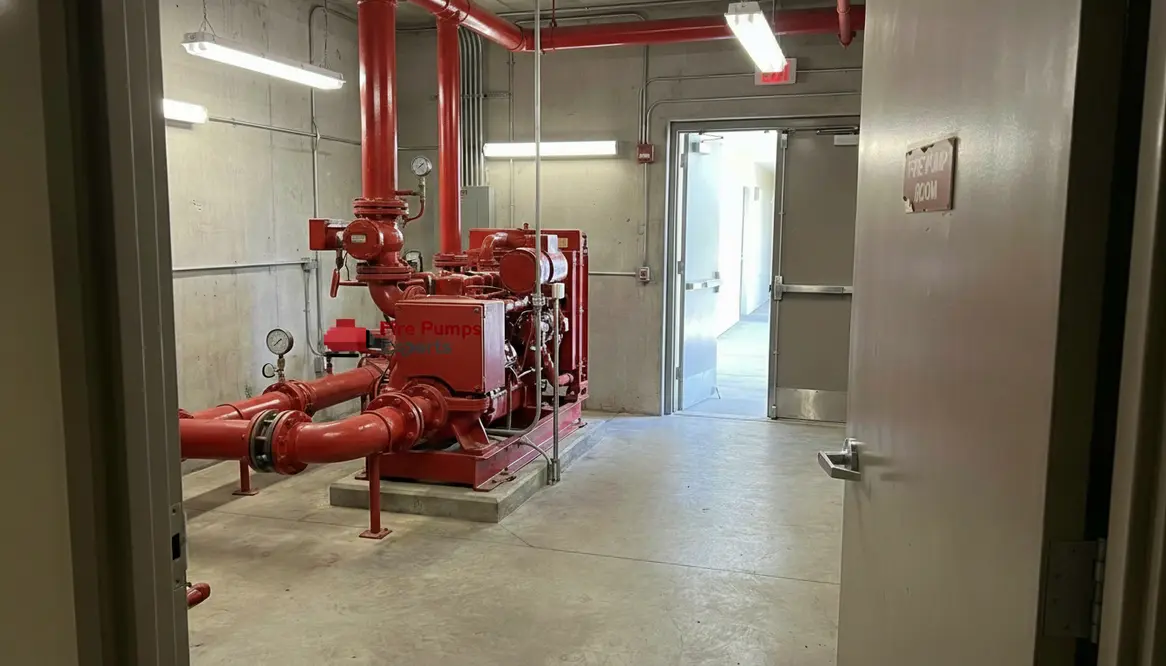
Fire Pump Room Access Requirements That Matter
I have walked into more pump rooms than I can count, and I can tell you this right away: access is everything. If you cannot reach the system quickly, the rest of your fire protection plan is just wishful thinking dressed up in steel and pipe. That is why fire pump room access requirements sit at the center of safety conversations for commercial and industrial buildings. In this guide, I will break down what really matters, how codes translate into real world practice, and why cutting corners here is like hiding your car keys during a road trip. It just does not end well.
Why this room deserves attention
If the fire pump room is hard to reach, every other layer of protection is weaker than it looks on paper. Good access is not luxury design; it is the difference between controlled chaos and a bad day getting worse.
What are fire pump room access requirements in real buildings
In plain terms, I need to be able to get to the fire pump fast, safely, and without playing a game of obstacle course. Codes like NFPA 20 set the tone, but the real goal is simple. Access must allow immediate entry during an emergency, routine inspection, and maintenance.
First, the room must be directly accessible from the exterior or through a protected path. That means no winding maze through storage rooms stacked like a warehouse from an action movie. Additionally, doors should open outward and remain unlocked or accessible with approved emergency hardware.
Then there is clearance. I need enough space around the pump, controller, and valves to move freely. If I have to turn sideways like I am squeezing past someone on a crowded subway, the design has already failed.
Lighting matters too. Bright, reliable lighting ensures I can read gauges and operate controls without guessing. Because guessing and fire protection should never share a sentence.
A quick mental checklist for access
- Can I reach the room quickly from a main entrance or exterior door
- Are doorways wide, obvious, and free of clutter
- Is the path protected from smoke and fire as much as reasonably possible
- Is there enough working space to move, bend, and operate valves without gymnastics
- Can I see everything clearly, even if the power has just had a bad day
Why quick access can make or break emergency response
When a fire alarm goes off, seconds matter. I have seen situations where delayed access caused confusion, hesitation, and ultimately risk. On the other hand, a well designed pump room lets responders move with confidence.
Moreover, maintenance teams rely on easy access for regular inspections. If getting into the room feels like breaking into a vault, inspections will be delayed or skipped. And when that happens, small issues quietly grow into expensive problems.
Think of it this way. The fire pump is the heart of your suppression system. If access is restricted, it is like asking a surgeon to operate through a locked door. Dramatic, yes. Accurate, also yes.
How access affects real emergencies
When fire pump room access requirements are met, the path to action feels obvious:
- Responders get in fast without hunting for keys or routes
- Operators can see and touch every critical control instantly
- There is room for more than one person to work without colliding
- Trip hazards, surprise storage piles, and blind corners are gone
Ignore those access details and the response slows down, even with the best equipment money can buy.
Design features I always look for in compliant pump rooms
I like to keep things practical. When I evaluate a space, I focus on features that support both compliance and usability.
Physical access essentials
On one side, I check physical access:
- Direct exterior entrance or clearly marked interior route
- Wide doors with panic hardware
- No storage or obstructions near entry points
Operational readiness details
On the other side, I focus on operational readiness:
- Adequate clearance around equipment
- Proper ventilation and drainage
- Consistent lighting with backup power
When both sides work together, the room feels intentional, not like an afterthought squeezed into leftover square footage. The best spaces almost guide you to the right valve or controller without you having to think about it.
Common mistakes that quietly violate fire pump room access requirements
I have seen some creative decisions over the years, and not all of them deserve applause.
Turning the pump room into a storage closet
One common mistake is using the pump room as storage. Someone sees extra space and suddenly it becomes home to spare parts, boxes, or that mysterious equipment nobody wants to throw away. However, this blocks pathways and slows response time.
Invisible or confusing signage
Another issue is poor signage. If I need a treasure map to find the pump room, something is wrong. Clear, visible signs should guide anyone directly to the location.
Security that works against safety
Then there is restricted access. Locked doors without proper emergency access systems can delay entry. While security matters, it should never override life safety.
Environmental conditions nobody checked
Finally, I often find inadequate environmental control. Excessive heat, moisture, or flooding risks can damage equipment and create unsafe conditions for anyone entering the room.
Put together, these issues quietly undercut fire pump room access requirements even when the drawings looked perfect during design.
How I align access planning with codes and real operations
I always start with code compliance, but I do not stop there. Codes give me the baseline, not the finish line. For deeper guidance, I often reference resources like commercial fire pump system standards and best practices, especially when working with large facilities.
From there, I walk the actual path someone would take during an emergency. I ask myself simple questions. Can I reach the room quickly from outside. Can I move freely once inside. Can I operate everything without delay.
Additionally, I coordinate with facility managers and safety teams. Their daily experience reveals friction points that drawings cannot show. This collaboration helps turn a compliant design into a functional one.
Because at the end of the day, the goal is not just to pass inspection. The goal is to perform when it matters most. Meeting fire pump room access requirements on paper is good; proving they work in real movement, real gear, and real time is better.
FAQ: Fire Pump Room Access
Below are some of the most common questions I hear when people start tightening up their fire pump room access requirements and realizing how much access shapes performance.
Final thoughts and next steps
If I had to sum it up, I would say this: access is not a detail, it is the backbone of your fire protection system. When I design or review spaces, I treat fire pump room access requirements as a priority, not a checkbox.
If your facility has not reviewed its setup recently, now is the time. Walk the path, test the access, and fix what slows you down. Check the route from outside, stand in the room, and ask yourself if the space respects or ignores the intent behind those fire pump room access requirements.
Because when the moment comes, you will want everything working like it was rehearsed. Clear paths, visible signage, workable clearances, and honest attention to fire pump room access requirements turn a simple room full of pipe and steel into a reliable backbone for your entire suppression strategy.