Fire Pump Room Signage Requirements for Buildings
I have walked through enough commercial buildings to know one simple truth. When seconds matter, clarity wins. That is exactly why fire pump room signage requirements deserve more attention than they usually get. In large facilities, a fire pump room is not just another locked door. It is the heartbeat of a building’s fire protection system. And yet, without clear signage, even the best equipment can become a hidden secret at the worst possible time. So today, I am going to walk you through what actually matters, with a calm voice and just enough wit to keep things from feeling like a code manual narrated by a robot.
What signage does a fire pump room actually need?
Let me answer this the way most people search for it. Directly and without fluff.
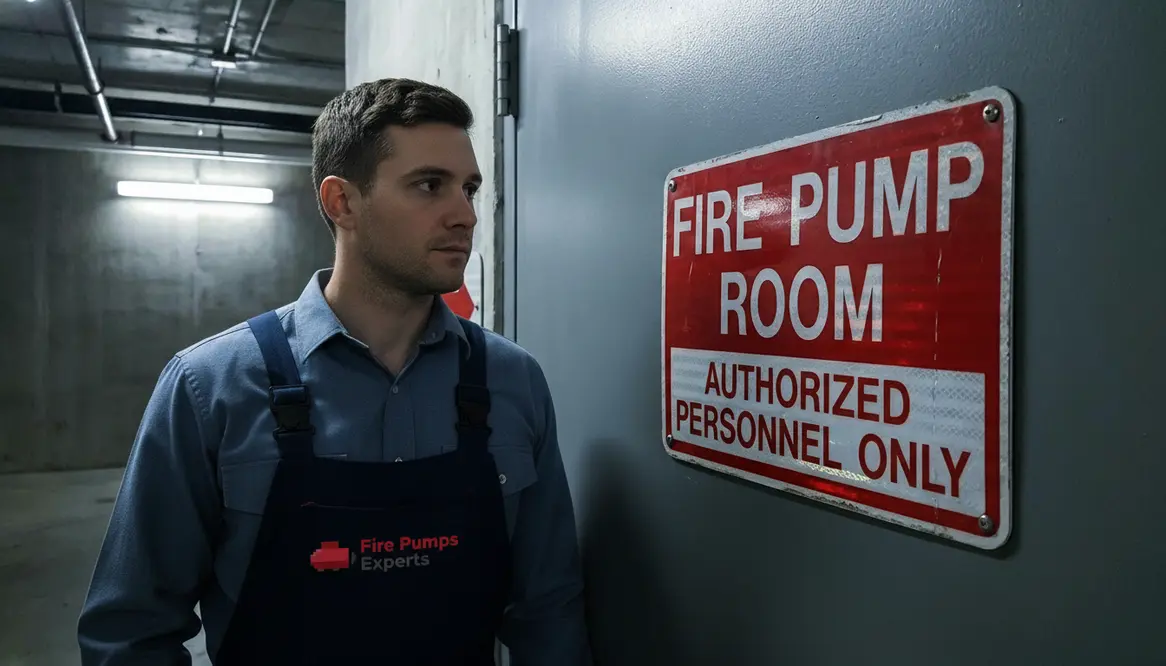
First, the room must be clearly identified. That means a visible, durable sign reading Fire Pump Room placed on or near the entrance. However, it is not just about naming the room. The sign needs to be legible from a distance, even in low light or smoky conditions.
Additionally, access signage matters. If the room is not obvious from main corridors, directional signs should guide responders. Think of it like airport signage, but instead of finding your gate, firefighters are trying to save your building.
Furthermore, many jurisdictions require restricted access warnings. This helps prevent unauthorized entry while still allowing emergency personnel to move quickly.
And yes, materials count. These signs should be durable, often reflective, and able to withstand heat and moisture. Because a paper sign taped to a door will not survive long enough to be helpful. It barely survives a Monday.
Fire pump room signage requirements for commercial buildings
Now we step into the world of codes and compliance. This is where things get serious, but I will keep it human.
In commercial and industrial properties, signage must align with fire codes such as NFPA standards and local regulations. While the exact wording can vary, the intent never does. Clear identification, quick access, and zero confusion.
Moreover, signage placement is just as important as the sign itself. The entrance must be marked, but so should the path leading to it. In large facilities like warehouses or high rise buildings, this often means multiple signs placed at key decision points.
Equally important, signage should not be obstructed. That sounds obvious, yet I have seen signs hidden behind storage racks like they were playing hide and seek. Spoiler alert. In an emergency, nobody has time for games.
Finally, illumination plays a role. Either the sign must be inherently visible in low light or supported by emergency lighting. Because when power goes out, the sign should not disappear like a plot twist in a mystery movie.
Key elements that make signage effective
Let us move beyond rules and talk about what actually works in the real world.
Visibility
Signs should stand out immediately. High contrast colors and large lettering help ensure readability from a distance.
Consistency
Using uniform design across a facility reduces confusion. If every sign looks different, people hesitate. Hesitation costs time.
Durability
Materials must withstand heat, moisture, and wear. Industrial environments are not gentle, and your signage should not be either.
Clarity
Simple language wins. No one benefits from clever wording during an emergency.
In other words, effective signage behaves like a good narrator. Clear, calm, and impossible to misunderstand.
How do inspectors evaluate fire pump room signage requirements?
Inspectors are not trying to make your life difficult. They are trying to make sure your building does not become a case study.
Typically, they look for compliance with applicable codes, proper placement, and overall visibility. However, they also evaluate practicality. Can someone unfamiliar with the building find the fire pump room quickly? If the answer is no, that is a problem.
Additionally, inspectors check for maintenance. A faded or damaged sign is treated the same as no sign at all. Time has a way of erasing good intentions, so regular checks are essential.
And yes, documentation matters. Having records that show signage inspections and updates can make the entire process smoother. Think of it as showing your work in math class, except the stakes are much higher.
Common mistakes that quietly create big risks
I have seen patterns over the years, and they tend to repeat.
First, poor placement. A perfectly good sign placed in the wrong spot is like a great joke told at the wrong time. It just does not land.
Second, overcomplication. Too many words, too much detail. In emergencies, people do not read paragraphs. They scan for meaning.
Third, neglect. Signs fade, fall, or get covered. And yet, they are often forgotten during routine maintenance.
Finally, inconsistency across large properties. When every building or section uses different signage styles, confusion creeps in. And confusion is the last thing you want when alarms are sounding.
Bringing codes and clarity together
If you are responsible for a facility, it helps to think of fire pump room signage requirements as part legal obligation and part moral obligation. The legal side comes from codes like NFPA 20 and your local fire code. The moral side shows up when people need to move with certainty in smoke, noise, and chaos.
In many jurisdictions, inspectors expect not only a labeled door but also a clear path of travel marked from major entry points. That might mean signage from the main lobby, from the fire command center, or from stairwells leading to the mechanical level. When responders arrive, they should not have to guess where the water supply nerve center is hidden.
Some facility managers choose to go beyond the minimum requirements by adding simple directional arrows, color-coded pathways, or wall graphics that tie into the rest of the life safety signage. That kind of consistency pays off in stressful moments, because familiar visuals cut through the noise.
Practical upgrades you can make this week
A nice thing about improving fire pump room signage requirements is that many upgrades are simple and inexpensive. No capital project, no construction dust, no shutdown required.
- Walk the path a firefighter would take from the main entrance. Wherever you hesitate, add a sign.
- Replace any printed paper, faded plastic, or half-peeled stickers with durable, code-compliant signage.
- Check night conditions by turning off normal lighting and using only emergency or exit lighting to see what is actually visible.
- Make sure doors are not blocked by furniture, pallets, or storage that obscures the sign or the hardware.
- Update your life safety drawings and share them with your local fire authority so signage and documentation tell the same story.
If you want external resources to reference while you are reviewing your building, you can start with the technical material at https://firepumps.org and then confirm details with your local code officials.
FAQ
Bring clarity where it matters most
At the end of the day, signage is not decoration. It is direction. It is speed. It is safety. When you take fire pump room signage requirements seriously, you remove guesswork and replace it with confidence. So take a walk through your facility, look at your signage with fresh eyes, and fix what needs fixing. Because when the moment comes, clarity is not just helpful. It is everything.