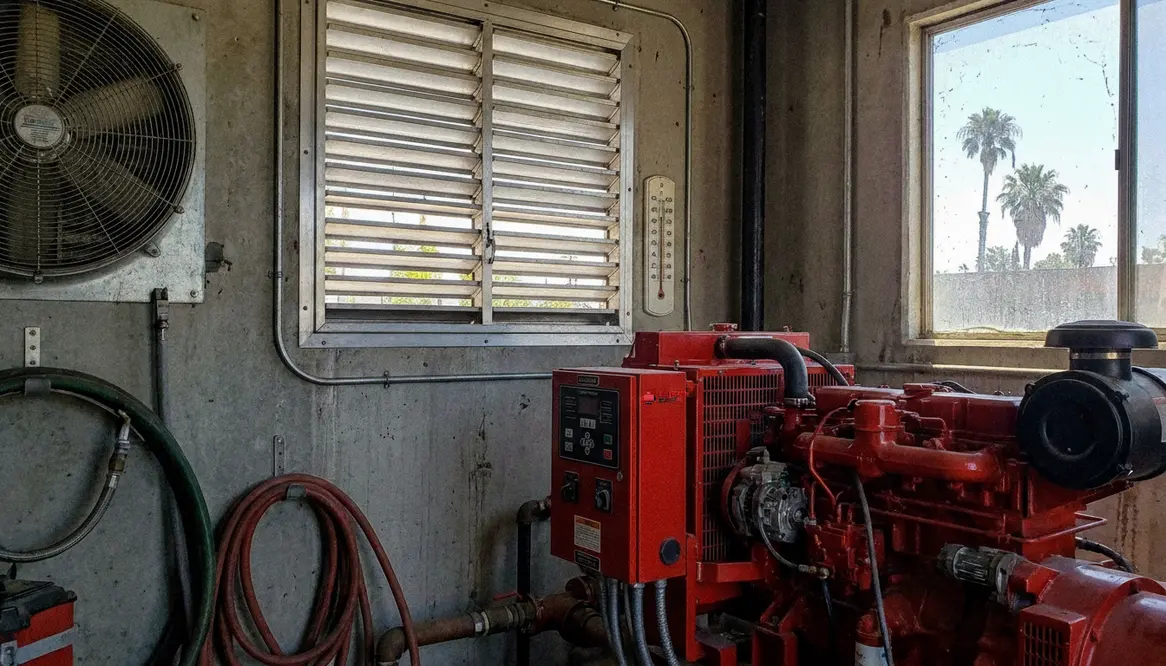
Fire Pump Room Ventilation Requirements California
When I talk about fire pump room ventilation requirements california, I am talking about more than a code detail. I am talking about heat control, equipment life, and the kind of reliability that matters when a building needs water pressure fast. In commercial and industrial properties, a fire pump room cannot run hot and hope for the best. That is not a strategy. That is a plot twist nobody wants. So in this article, I will walk through the real ventilation needs, why California facilities must take them seriously, and how to keep the room ready without turning it into a sauna with a badge.
What I Look for First in a Fire Pump Room
Before I think about fans, louvers, or code notes, I look at the room itself. Fire pump rooms in major buildings need enough space for the pump, controller, and access around each unit. Just as important, they need a way to move heat out and bring fresh air in. The pump makes heat while it runs, and the controller also gives off heat. If that heat stays trapped, the room can climb in temperature quickly.
In California, that matters even more because many facilities face long warm seasons, high ambient heat, and dense mechanical layouts. As a result, the room must stay within the limits set by the equipment and the code path your project follows. I always treat this as a comfort issue for the equipment, not for the people. The pump does not care about your feelings. It cares about temperature.
How I Apply fire pump room ventilation requirements california in Real Projects
When I review fire pump room ventilation requirements california, I focus on two goals. First, I want the room to keep the fire pump and controller within safe operating temperature. Second, I want the room to work in all weather conditions, not just on a mild spring day when everything seems easy and life briefly feels like a movie montage.
In practice, that usually means I check these items:
- Fresh air intake so the room gets enough outside air.
- Exhaust path so hot air does not collect above the pump and controller.
- Room temperature control so heat from equipment does not push the space beyond safe limits.
- Airflow balance so the system does not short cycle or pull in dirty air from the wrong place.
- Fire and smoke protection so the ventilation setup does not weaken the room’s safety plan.
California projects often need close coordination with the mechanical engineer, fire protection team, and building designer. That is because the room cannot just “have a vent.” It needs a real plan.
Why California Codes and Climate Make This Tricky
California brings a few extra layers to the table. Local code rules can vary by city, county, and building type. Also, outdoor air temperature can run high enough to challenge a small pump room fast. So I never assume a one size fits all setup will pass review or work well in the field.
For commercial and industrial properties, the stakes rise quickly. A hospital, data center, warehouse, or high rise needs dependable fire pump performance. Therefore, ventilation must support uptime, not just paperwork. I also pay attention to nearby heat sources. If the room sits beside electrical gear, boilers, or other mechanical equipment, the heat load can rise more than expected.
And yes, sometimes the room is tucked into a place that looks like it was planned by someone who had too many coffee breaks and too little floor space. That is when design details matter most.
How I Check the Ventilation Setup Before Approval
When I want to know whether a fire pump room ventilation plan is solid, I test it against the basics. I ask whether the system can move enough air under peak load. I also ask whether the intake and exhaust locations avoid recirculating hot air. Then I look at the room layout, since a tight corner can trap heat like a villain in a final act.
Room Design Check
Airflow Check
Equipment Heat Check
Maintenance Access Check
This simple review helps me spot weak points early. For example, a vent that looks fine on paper may fail if it sits too close to an exhaust discharge or if the room door stays closed and blocks proper airflow. In the real world, small things become big things. That is the kind of math nobody wants, yet everyone gets.
I also recommend reviewing the fire pump room ventilation guidance from a trusted industry source. A useful reference is this guide on fire pump room ventilation and compliance standards, which can help commercial and industrial teams better understand how ventilation ties into compliance and performance.
What I Tell Facility Teams to Maintain Year Round
Once the system is in place, the work is not over. I advise facility teams to inspect the ventilation path on a regular schedule. Dust can block louvers. Debris can affect fans. And changes to nearby equipment can alter airflow without anyone noticing right away.
Here is what I keep on the short list:
- Inspect louvers and grilles for blockage.
- Verify fan operation during planned checks.
- Confirm door seals and openings still support the room design.
- Review heat sources nearby after any equipment change.
- Document every inspection for code review and maintenance history.
That last step matters more than people think. Good records help prove the room works as intended. They also make future upgrades easier, which is nice because nobody enjoys a mystery during a compliance review.
FAQ
Putting It All Together
In the end, I treat fire pump room ventilation as a core part of fire protection, not a side note. If you manage a commercial or industrial property in California, now is the time to confirm that your room can handle heat, airflow, and code needs with confidence. I recommend reviewing your current setup, checking the actual room conditions, and getting expert support before small issues turn into costly ones. If your building needs a smarter plan, start the process now and make the room ready for the moment it matters most.