Downtown Los Angeles Fire Pump Room Requirements Guide
Downtown Los Angeles Fire Pump Room Compliance Guide
I work in a city where tall buildings, deep basements, and busy commercial spaces never seem to slow down. So, when I look at downtown los angeles fire pump room requirements, I do not see paperwork. I see the quiet machine room that helps protect a tower full of people, goods, and very expensive drywall. If the fire pump room fails, the whole system can wobble. If it passes, nobody notices. And honestly, that is the best kind of safety feature: the one that behaves like a good backup singer and never tries to steal the show.
In this guide, I break down what I check, why it matters, and how I keep a commercial or industrial property on the right side of code without turning the process into a drama worthy of a streaming series.
Why these rooms matter more than the paperwork
A compliant pump room is one of the few parts of a building that quietly decides whether a bad day stays controlled or turns into a headline. The details feel small until the moment they are not. That is why I treat the entire set of downtown los angeles fire pump room requirements as the operating manual for a building’s emergency backbone, not just another code checklist.
What I check first in a downtown Los Angeles fire pump room
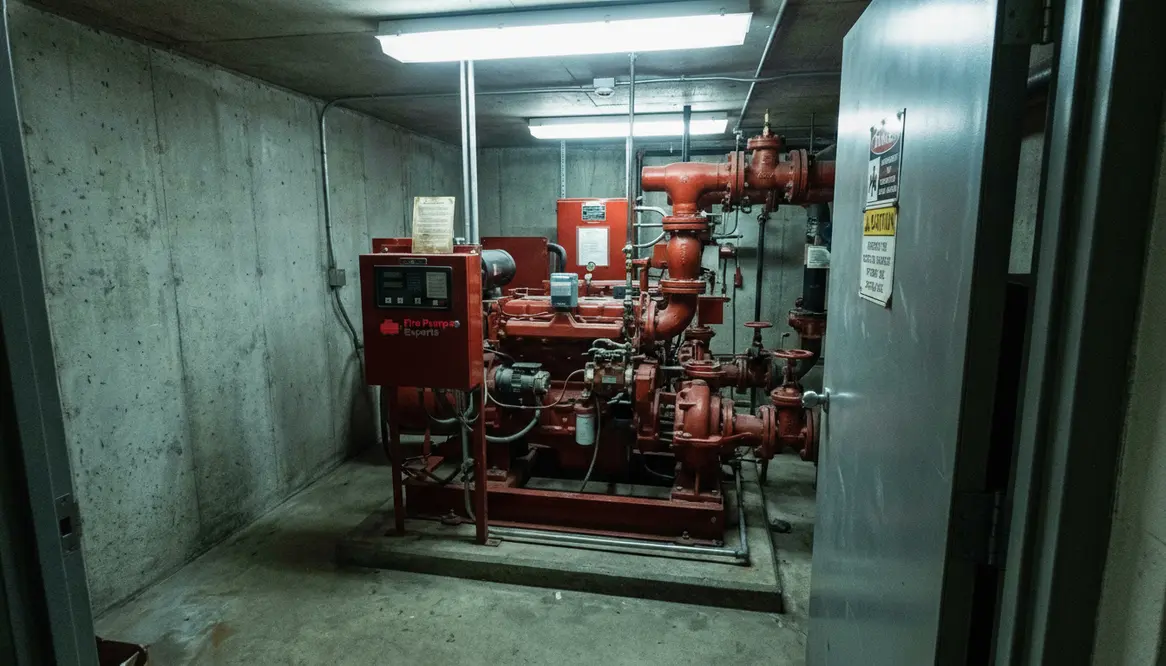
I always start with the basics. The room must support the fire pump, protect it from damage, and let it work when the heat is on, literally. In downtown Los Angeles, that means I look at access, space, drainage, lighting, temperature control, and clear working room around the equipment. I also verify that the room stays dedicated to fire protection use. Storage has no place here. No boxes. No “temporary” pallets. No mystery chairs from a tenant improvement project that somehow never left.
Core room conditions
- Dedicated use for fire protection equipment only
- Secure, clearly identified access for authorized staff
- Sufficient working space around pumps, controllers, and valves
- Drainage that can actually keep up with test flows and leaks
- Lighting that lets you see labels, gauges, and weak points without a flashlight stunt show
System layout and equipment checks
- Pump arrangement that matches the building’s hazard and design intent
- Correctly sized and supported suction and discharge piping
- Accessible, labeled control panels and disconnects
- Alarm and monitoring points aligned with local expectations
- Layout that reflects downtown los angeles fire pump room requirements, not just “what fit in the room at the time”
Next, I review the pump arrangement, suction and discharge piping, control panels, and alarms. I want to see a setup that follows the downtown los angeles fire pump room requirements and fits the building’s risk level. For major properties, this step matters even more because a large fire pump room often supports high rise or heavy use systems that need reliable performance under pressure.
How I handle ventilation, heat, and room conditions
A fire pump room needs more than concrete walls and a door with a serious face. It needs the right environment. Heat can hurt pump performance, and poor airflow can create real problems during long runs or test cycles. That is why I review ventilation, temperature control, and any mechanical systems tied to the room.
I also compare the setup to recognized industry guidance. For example, I often refer to fire pump room ventilation and compliance standards for commercial buildings when I review airflow and room design. That kind of reference helps me align local expectations with the practical needs of commercial and industrial properties. After all, a pump room should not feel like the inside of a toaster. It should feel stable, protected, and ready to work.
Environmental details I confirm
- Ventilation sized for motor and engine heat rejection
- Inlets and outlets arranged to avoid hot air recirculation
- Room temperature kept within manufacturer and code limits year-round
- Freeze protection where cold spots like stair towers or outside walls are nearby
- Combustion air and exhaust routing for diesel-driven pumps that do not choke the room
downtown los angeles fire pump room requirements in daily operations
Once the room meets code on paper, I focus on how it works in daily life. This is where a lot of problems sneak in wearing a fake mustache. Maintenance crews may need access. Vendors may need test space. Building staff may need to log inspections. So I make sure the room stays easy to reach, easy to inspect, and easy to document.
Left column
- Confirm clear access for staff and emergency crews
- Keep the room free of storage and non system equipment
- Check lighting, labels, and emergency signage
- Verify routine inspection logs and test records
Right column
- Review room temperature and ventilation during normal use
- Inspect drainage and signs of water intrusion
- Confirm equipment clearance for repair work
- Make sure power and alarm systems stay reliable
This is where I often find the small issues that grow into larger ones. A blocked panel, a bad label, or a rusty pipe clamp can point to bigger trouble. So, I treat every inspection like a scene in a detective show. Not flashy, just useful. And yes, the clues are usually less glamorous than a crime thriller.
What building owners should know before an inspection
If I could give one simple rule, it would be this: prepare early. I do not wait until an inspection notice lands before I review the room. Instead, I check the logs, walk the space, and confirm that the pump room still matches the approved design. That matters in downtown Los Angeles, where commercial and industrial properties often change fast. Tenant turnover, remodels, and equipment upgrades can all affect compliance.
I also recommend keeping service records in one place. When I can trace testing, repairs, and corrective work without a scavenger hunt, the whole process goes smoother. That saves time, reduces stress, and makes the inspection feel less like a surprise boss fight at the end of a video game.
Practical prep checklist
- Compare the current room layout to approved drawings and permits
- Confirm that all modifications, reroutes, or equipment swaps were documented
- Gather test certificates, service reports, and corrective action summaries
- Walk the path from fire department entry to the pump room as if you were responding to an alarm
- Revisit downtown los angeles fire pump room requirements whenever the building changes use, load, or tenants
Common questions about downtown Los Angeles fire pump rooms
Owners and facility teams tend to circle around the same concerns: what these rooms are for, how clean they need to stay, how often to inspect them, and who is actually responsible for keeping them aligned with downtown los angeles fire pump room requirements. The short version is that the pump room is not a storage closet, not a mystery space, and not optional for buildings that need it.
Final thoughts and next step
I treat fire pump room compliance as a living part of building safety, not a one time chore. If you manage a commercial or industrial property in downtown Los Angeles, now is the time to review your space, your records, and your equipment layout. I can help you spot weak points before they become costly problems. Reach out, get a fresh compliance review, and make sure your pump room is ready when it matters most. Quiet confidence beats an emergency every time.