Fire Sprinkler System Installation Design Commissioning
When I think about commercial fire sprinkler system installation, I do not see pipes and valves. I see a business protecting its people, its stock, and its future. A good system does not just sit there looking important like a villain in a sci fi movie. It stands ready, quiet, and dependable. In commercial and industrial facilities, major properties, and large buildings, every step matters, from the first sketch to the final test. And yes, if done well, it can save a lot more than money. It can save the whole operation.
A system that earns trust
A strong commercial fire sprinkler system installation is built on real site knowledge, code alignment, and coordination that does not collapse the moment the ceiling gets busy.
How I start the design process
I always begin with the building itself. First, I review the layout, the occupancy type, the hazard level, and the daily use of the space. Then I look at water supply, ceiling height, storage patterns, and any area with special risk. After that, I shape the design around the real job the building performs. A warehouse does not need the same setup as a high rise office. That sounds obvious, but you would be surprised how often people treat fire protection like a one size fits all suit. It rarely fits. It also tends to wrinkle under pressure.
I also work with the local code and insurance needs right away. This keeps the design clean, legal, and practical. In addition, I plan for future changes, because commercial spaces evolve. Today it is office space, tomorrow it is storage, and next week someone wants to move half the building because “it will look better.” The design should handle that kind of reality.
What I check before installation begins
Before any crew installs a single head, I make sure the site is ready. This stage saves time, cuts mistakes, and keeps the project from wandering off like a side character in a long drama series.
Here is what I verify first:
Site access
Crews need clear paths for equipment, materials, and safe movement.
Water supply
I confirm that the system has enough pressure and flow for the building demand.
Coordination
HVAC, electrical, and ceiling work must align so no one ends up fighting for the same space.
Material approval
I check that pipe, heads, valves, and fittings match the design and code needs.
Mounting points
Supports must be strong and placed correctly, because gravity never misses a meeting.
Pump needs
At this stage, I also review any pump needs.
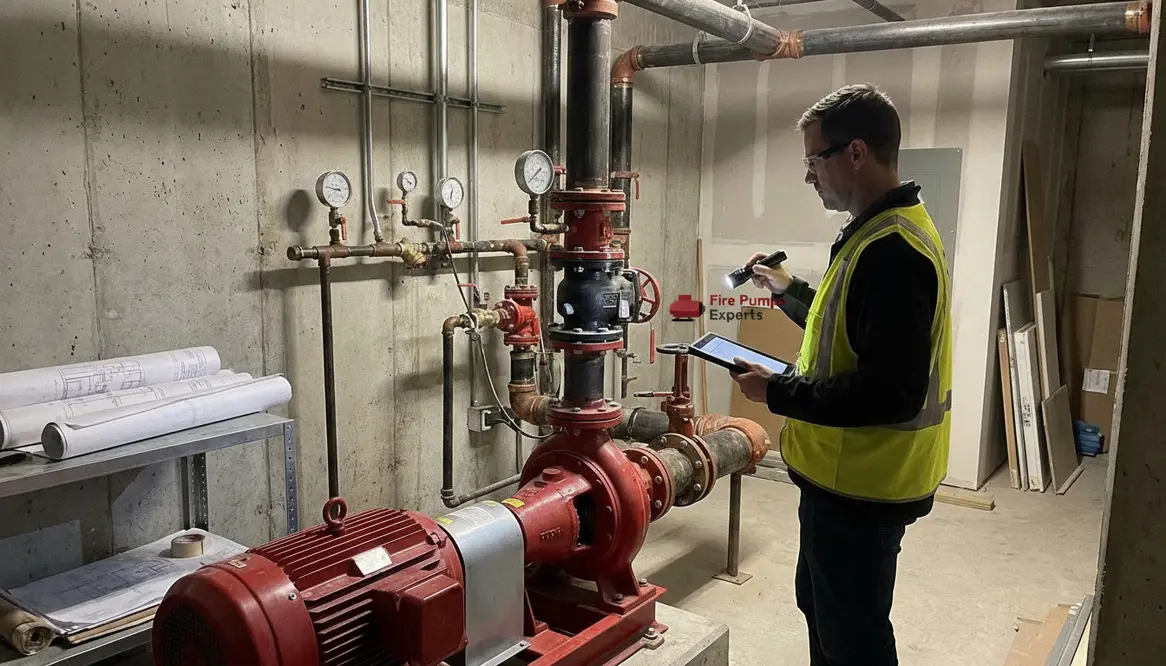
For deeper guidance, I often refer to AS 2118 fire pump requirements for sprinkler systems. When a project needs stronger supply support, I also point teams toward los angeles fire pump solutions for commercial and industrial facilities. That link matters when the site serves major properties that need dependable fire water performance.
Why the install phase needs tight coordination
Once installation starts, discipline matters. I have seen good plans fail because someone rushed the pipe layout or ignored a small detail. A sprinkler system looks simple from far away. Up close, it is a puzzle with rules, pressure, and zero patience for guesswork.
During the install, I focus on:
- pipe routing that follows the design and avoids conflict with other systems
- proper spacing for sprinkler heads so coverage stays effective
- secure support and correct slope where needed
- valve placement that makes future service easy
- clean labeling so maintenance teams do not play hide and seek later
Moreover, I keep communication steady between the installer, engineer, and site manager. That way, if a ceiling changes or a beam appears where nobody expected one, we adjust fast. This is where experience earns its keep. Good coordination keeps the project moving, and it keeps the building safer for the long term.
Dual view of testing and commissioning
Testing and commissioning are where the system proves itself. I treat this stage like the final sound check before a concert. Nobody wants surprises when the curtain rises.
What I test
First, I test the water flow and pressure. Then I check alarm function, valve operation, pump start up, and signal response. After that, I confirm that every control device works as intended. I also inspect for leaks, blockages, missing parts, or poor head placement. If one piece fails, the whole system loses strength. In other words, this is where commercial fire sprinkler system installation stops being a project and becomes performance.
What commissioning means
Commissioning means I verify that the full system works as a complete fire safety package. I do not just ask, “Does it run?” I ask, “Does it protect the building the way it should?” That includes final documentation, staff handover, and basic training for the people who will live with the system every day. After all, a fire sprinkler system is not a mystery box from a superhero film. The right people need to understand it. That is the quiet value behind every solid commercial fire sprinkler system installation.
FAQ
Final thoughts and next step
If you want a system that protects a commercial or industrial property the right way, I recommend starting with a careful design and a clean install plan. Then I would move through testing with the same focus. That approach saves time, reduces risk, and makes the final result far more reliable. If your building needs expert support, contact a qualified team and begin the process with confidence. Fire safety works best when you do not improvise. Take the next step today and make your property ready before trouble ever shows up. A well-planned commercial fire sprinkler system installation is not just compliance, it is control.