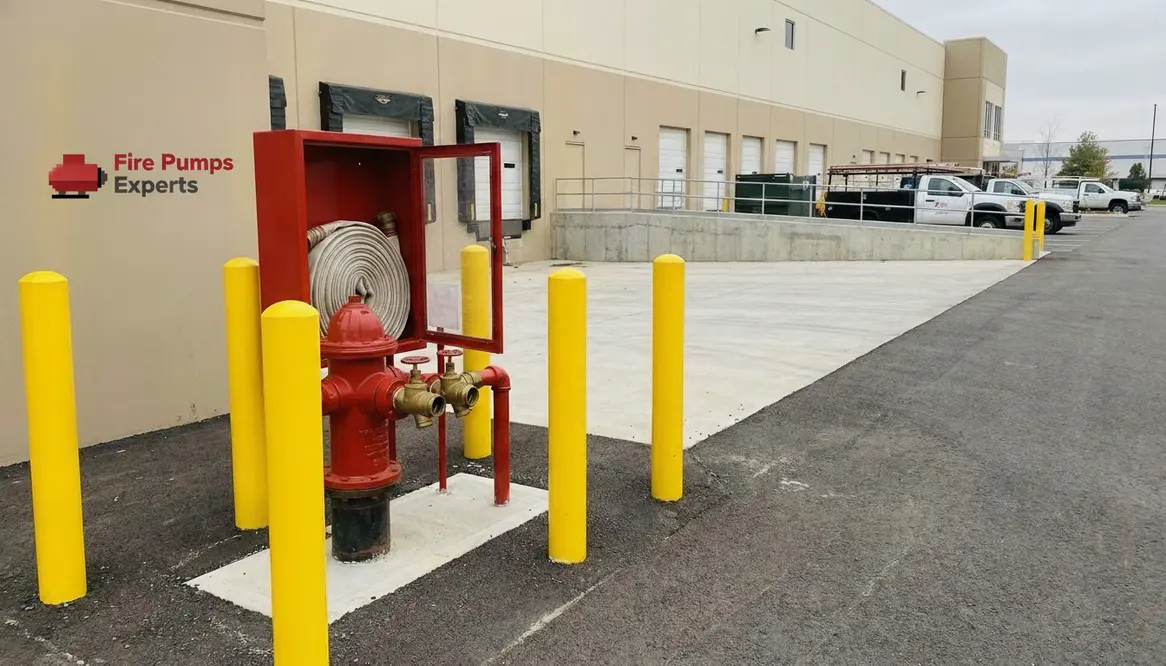
AS 2419 Fire Hydrant Requirements Explained
When I talk about fire hydrant systems, I am talking about one of the quiet heroes of building safety. AS 2419 sets the rules for how these systems should work, where they should sit, and how they should support fire crews when seconds matter. If you manage a commercial site, industrial plant, or major property, this standard is not just paperwork with a fancy title. It shapes real safety outcomes, and yes, it can save a building from becoming an expensive lesson in poor planning.
In this guide, I will break down the main fire hydrant requirements in plain language. I will keep it practical, because nobody needs a standards document that reads like it was written by a sleep deprived robot in a suit.
What AS 2419 Covers for Fire Hydrant Systems
AS 2419 explains how to design, install, test, and maintain fire hydrant systems. It helps make sure firefighters can reach water quickly and use it with confidence. In a commercial or industrial setting, that matters a lot. Large sites often have long travel distances, wide floor areas, and higher fire loads. So, the system must do more than just exist. It must perform under pressure, literally.
The standard looks at things like water supply, hydrant location, pipe sizing, pressure, and flow. It also links the hydrant network to the rest of the site’s fire protection plan. That means I cannot treat hydrants as an isolated item. They must work with pumps, tanks, access routes, and the way the building operates day to day.
Key Design Rules I Check First
When I review a hydrant system, I start with the basics. First, I check whether the site has enough water available for fire fighting. Then I look at pressure and flow, because a hydrant that coughs up weak water is about as helpful as a screen door on a submarine.
Next, I check the layout. Hydrants need to sit where firefighters can reach them fast. They also need clear access. If pallets, parked vehicles, or plant equipment block the path, the system loses value. A good design also keeps hose runs within sensible limits, so crews do not waste time stretching lines across half the property like they are auditioning for a tug of war contest.
Here is a simple way I group the main design checks:
Hydrant Element
Water supply
Pressure and flow
Spacing and access
Pipe sizing
System protection
What I Look For
Enough capacity for firefighting demand
Strong and steady delivery at the hydrant
Easy reach for fire crews
Correct size to support demand without major loss
Reliable operation in real fire conditions
How I Read Hydrant Spacing and Placement
Spacing matters because it affects how quickly a crew can set up. Too far apart, and response gets slower. Too close together, and you may waste money and space. AS 2419 aims for a balanced layout that suits the building type and risk level. Therefore, I always look at the site plan before I look at the hardware.
Placement also depends on practical things. I want hydrants near access roads, usable in bad weather, and visible when crews arrive under stress. In a big facility, good placement feels almost invisible because it just works. That is the point. Safety should be calm, not dramatic. Save the drama for streaming services.
AS 2419 Testing and Maintenance Must Be Kept Real
Installation is only the opening act. Testing and maintenance keep the system ready. I want regular checks on pressure, valves, pumps, and hydrant condition. I also want records that actually tell a story, not just a pile of forms sitting in a folder like forgotten movie sequels.
During maintenance, I look for corrosion, leaks, blocked access, broken covers, and any sign that the system has drifted from its design state. Over time, site changes can create hidden problems. New structures, added storage, or changed traffic routes can reduce hydrant access. So, I treat each inspection as a chance to catch small issues before they become very expensive headlines.
Why Commercial and Industrial Sites Need Stronger Attention
I focus on commercial and industrial facilities because they face bigger risks and tighter demands. Warehouses, factories, plants, and large buildings often hold more people, more stock, and more equipment than a small site. As a result, fire hydrant systems must match the scale of the risk.
For that reason, I always connect hydrant planning with the wider fire protection setup. If you also use pumps, tanks, or other fire systems, the whole network must work as one. AS 2419 is the anchor point for performance expectations, but the real safety outcome comes from coordinated design, not isolated components. You can learn more from the fire protection systems resource at Kord Fire, which helps show how hydrants fit into a larger safety plan. And if you need pump support in a major site, the los angeles fire pump service page is a useful reference for performance focused fire pump work.
FAQ: AS 2419 Fire Hydrant Basics
Conclusion: Put the Standard to Work
If I want a fire hydrant system to do its job, I need more than a box ticking exercise. I need sound design, real access, steady pressure, and maintenance that keeps pace with the site. AS 2419 gives me that structure, and the best systems are the ones that keep working after the paperwork is done. So, if you manage a commercial or industrial property, now is the time to review your hydrant setup, check your records, and make sure your system is ready when it counts.