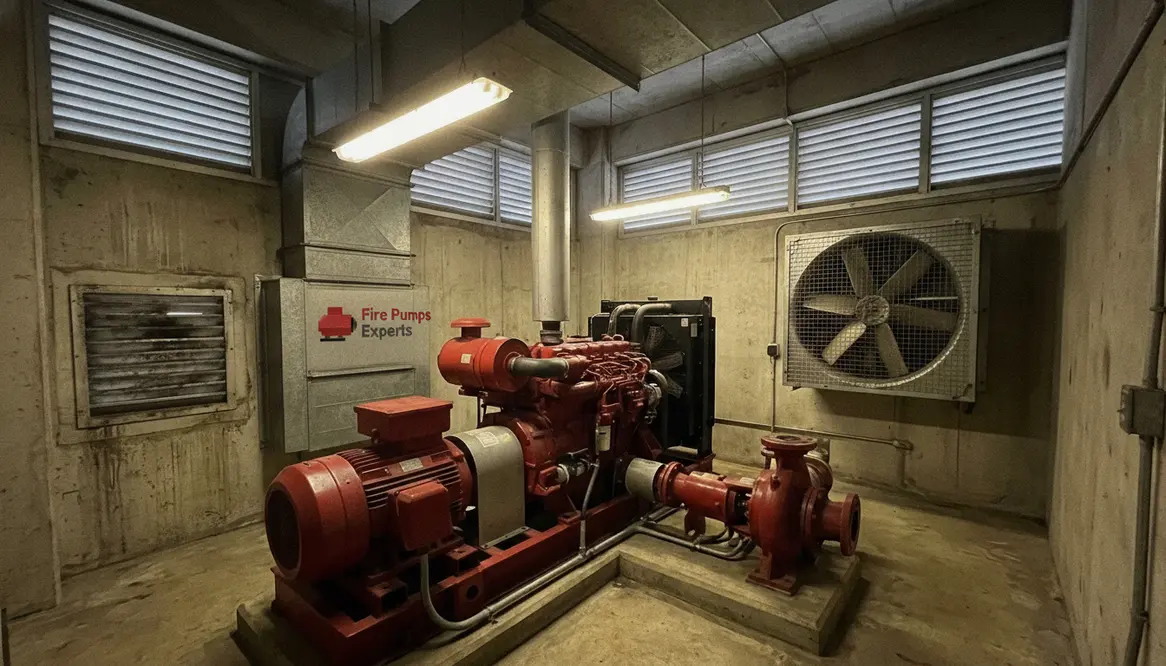
Diesel Fire Pump Room Ventilation Requirements
Diesel Fire Pump Room Ventilation Requirements Guide
I have seen a lot of “small” mechanical issues turn into big building problems, and ventilation sits near the top of that list. When I talk about diesel fire pump room ventilation requirements, I am not just talking about comfort. I am talking about engine cooling, safe air supply, and reliable pump performance when the pressure is on. In a commercial or industrial facility, a fire pump room has one job: stay ready. If the air gets trapped, the heat rises, and the system starts acting like it drank one too many espressos before a fire drill.
In this guide, I will break down what matters, why it matters, and how I would approach it in a real building. The goal is simple: keep the pump room compliant, functional, and calm under pressure.
Why the room needs fresh air and steady heat control
I always start with the basics. A diesel fire pump needs air for combustion, and it also needs a way to dump heat from the engine, exhaust, and aftercooler. If the room does not move enough air, the pump can overheat, lose efficiency, or fail at the worst time. That is not the kind of surprise anyone wants on a Monday morning.
Good ventilation supports three things at once. First, it brings in enough outside air for the engine to run properly. Second, it removes hot air so the room does not become a furnace. Third, it helps keep the temperature within the limits set by code and the equipment maker. Because of that, I treat ventilation as part of system reliability, not as a side note.
How I check diesel fire pump room ventilation requirements
When I review a pump room, I look at the full path of air. I want to know where fresh air enters, where hot air exits, and whether the room can handle the heat load during a long run. The room should not depend on hope, luck, or a fan that “usually works.” I like things that work on purpose.
Here is the practical checklist I use:
- Make sure the room has dedicated outdoor air supply
- Confirm the ventilation can remove engine heat during continuous operation
- Check that intake and exhaust openings do not block each other
- Keep ducts and grilles sized for the actual heat load
- Protect openings from rain, debris, and unwanted pests, because even a squirrel can become a problem with enough confidence
These points sound simple, yet they shape the whole design. If the room is in a basement or tight service area, the layout becomes even more important. In those cases, I would rather solve the airflow problem early than explain it later with a flashlight and a face full of regret.
Ventilation layout for commercial and industrial facilities
For major property buildings, I think in terms of flow, not just parts. Air must enter low enough and exit high enough to support heat removal. That helps warm air rise out of the room instead of building up around the engine. In many projects, I also pay close attention to how the room connects to other spaces. A fire pump room should not steal air from occupied areas or depend on the main HVAC system to do heroic work.
Fresh air path
- Outdoor intake enters the room
- Air supply reaches the pump and engine
- Openings stay clear and protected
Hot air path
- Heated air leaves through a separate exhaust opening
- Exhaust flow carries heat away from the top zone
- Discharge avoids short cycling back into the room
This kind of layout keeps the system steady. Also, it reduces the chance of the room turning into a steam room, which sounds nice at a spa and terrible next to diesel equipment.
What codes and references usually expect
I always remind people that ventilation is not just a design preference. It ties into code, listing data, and local authority rules. The exact values can change based on the pump size, room size, engine type, and site conditions. So, I do not guess. I verify.
For a useful technical overview, I recommend this fire pump room ventilation compliance guide for commercial facilities. It gives a strong base for anyone trying to align room design with real world compliance needs. I use resources like that to compare against the project data, then I check the manufacturer requirements before final decisions.
In practice, I look for consistency between the room design and the pump package needs. If the room is too small, too sealed, or too hot, the system may need stronger mechanical ventilation. If the room has a lot of opening loss, then the airflow math becomes more important. Either way, the goal stays the same: keep the pump ready without forcing it to fight the room. Strong diesel fire pump room ventilation requirements are not just paperwork; they are what let the system perform when everything else is going wrong.
Practical steps I use during design and inspection
I like to keep this part hands on. When I inspect or plan a pump room, I focus on items that directly affect performance and maintenance.
First, I confirm that intake air comes from a clean outdoor source. Then, I check that exhaust air leaves the room without recirculating. After that, I look at fan controls, louvers, dampers, and any fire rated wall openings. If the room uses automatic ventilation, I want the system to respond fast and work during emergency operation. I also make sure maintenance staff can access the equipment without fighting a maze of ductwork like they are in an action movie with bad lighting.
Finally, I review the room temperature during test runs. That simple step tells me more than a dozen assumptions ever could. If the room stays stable under load, the design is probably doing its job. When diesel fire pump room ventilation requirements are met in practice, not just on paper, the test run feels almost boring, and that is exactly what you want.
Key checkpoints for diesel fire pump room ventilation requirements
Combustion air and engine cooling
Combustion air must be available at all times the engine runs. If dampers fail shut, louvers clog, or intake paths get boxed in by creative storage decisions, the engine will make its complaint heard in sound, smoke, and stress. I check that air paths stay open during fire conditions and that any motorized devices fail in a safe position for pump operation.
Temperature control and room limits
Room temperature limits usually come from both code references and engine data sheets. If the room drifts too hot, electronics and elastomers age faster, people do not want to work in the space, and test runs become half workout, half stress test. I pay attention to how quickly the room heats up once the pump starts and how fast it cools after shutdown.
Interaction with other building systems
Fire pump rooms sometimes get treated as leftover space. That is how they end up sharing air paths with mechanical rooms, stair enclosures, or tenant areas that were never meant to support a diesel engine. I watch for pressure imbalances: exhaust fans that pull conditioned air from the wrong place, doors that whistle under load, or makeup air coming from a corridor instead of the outdoors.
FAQ
Conclusion
I treat diesel fire pump room ventilation as a core life safety issue, not a side project for later. If your commercial or industrial building depends on a diesel fire pump, the room must breathe well, stay cool, and support the equipment under load. So, review your current setup, compare it with code and manufacturer needs, and fix weak points before they become costly problems. If you want dependable fire pump performance, start with the air around it and make sure your diesel fire pump room ventilation requirements are more than a checkbox on a drawing set.