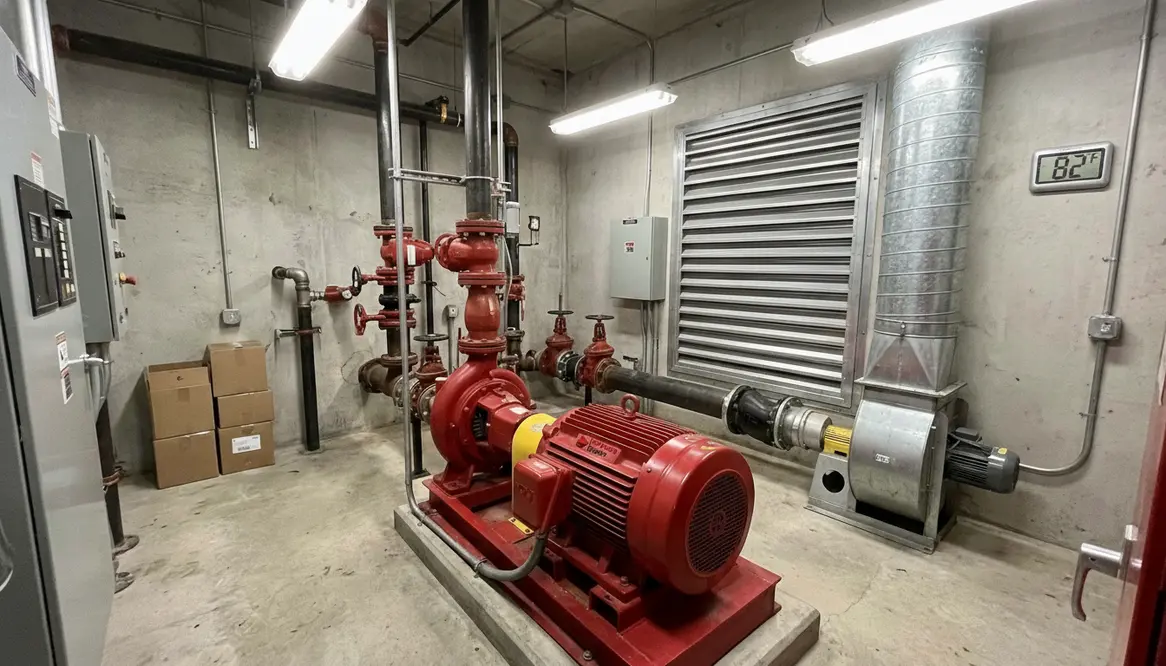
NFPA 20 Fire Pump Room Ventilation Requirements
Why the quiet little room behind your sprinklers deserves serious airflow attention.
NFPA 20 Fire Pump Room Ventilation Requirements Explained
When I talk about nfpa 20 fire pump room ventilation requirements, I am talking about one of those quiet systems that does not get applause until the day it saves the show. A fire pump room can look simple, almost boring, but if the air inside it is wrong, the pump can struggle, overheat, or fail when it matters most. And that is not the kind of plot twist anyone wants. So today, I will break down what good ventilation means, why it matters, and how commercial and industrial facilities can keep their pump rooms ready for the real world.
Think of the room as a backstage engine bay for your building’s fire protection. Nobody tours it, nobody decorates it, and nobody brags about it in leasing brochures. Yet when sprinklers open and pressure drops, that fire pump has to wake up and carry the entire building on its back. The only thing standing between that pump and a heat-soaked meltdown is proper airflow, smart layout, and a design that respects how much heat this gear can throw off.
What The Ventilation Rules Are Meant To Do
The main goal of nfpa 20 fire pump room ventilation requirements is plain and practical: keep the room at the right temperature and protect the equipment from heat buildup. Fire pumps, drivers, controllers, and support gear all make heat while they run. Meanwhile, the room may already sit in a hot part of the building, like a scene from a summer blockbuster nobody asked for. If the room traps heat, the pump room can become unsafe and less reliable.
I always think of it this way: the ventilation system is not there to make the room feel pleasant for a coffee break. It is there to keep critical fire protection equipment in its safe operating range. Therefore, the design must support the pump under both normal conditions and emergency conditions.
Core Objectives Of Proper Ventilation
- Keep room temperature within the limits required by the equipment and the standard.
- Prevent overheating of motors, diesel engines, controllers, and wiring.
- Maintain a stable environment during long pump runs, not just quick tests.
- Reduce the risk that a hot, stagnant room quietly erodes reliability over time.
What Happens When Ventilation Fails
- Equipment runs hotter than designed, cutting into service life.
- Temperature alarms and nuisance trips start showing up.
- Drivers may derate, losing power exactly when you want full performance.
- Inspectors start asking uncomfortable questions about compliance.
How I Size Airflow For A Fire Pump Room
Airflow should match the heat load in the room, not a guess and not a leftover fan from another project. I look at the pump type, driver type, room size, ambient conditions, and any other equipment that adds heat. Electric motor driven pumps and diesel driven pumps have different needs, and that difference matters.
Here is the simple version. If the room cannot remove enough heat, then the temperature rises. If the temperature rises too far, the pump room no longer meets the intent of the code. So, I treat ventilation as a working system, not a decorative one. Also, I make sure the system can bring in outside air and exhaust hot air without short cycling itself into confusion like a sidekick in a bad sitcom.
Key Inputs For Airflow Calculations
- Rated horsepower and efficiency of the pump driver.
- Expected run duration during design fire events.
- Room volume and surface finishes that affect heat absorption.
- Baseline building temperature where the pump room is located.
- Any additional heat sources sharing the space.
Fire Pump Room Ventilation For Commercial And Industrial Buildings
For major commercial and industrial properties, I focus on three basics: airflow path, temperature control, and reliability. First, the room needs a clear path for supply air and exhaust air. Second, the room needs enough cooling to keep equipment within safe limits. Third, the system needs to work when the building needs it most.
In practice, that means I check whether louvers, fans, ducts, and control features support the full operating condition of the room. I also look at whether the ventilation stays effective during a power loss or emergency event, because a pump room that fails when the building is under stress is about as useful as a flashlight with dead batteries in a horror movie.
Airflow Path
Supply and exhaust have to be arranged so that fresh air sweeps across the equipment and carries heat out of the room. When nfpa 20 fire pump room ventilation requirements show up in design meetings, this is usually where the problems start: supply and exhaust louvers jammed into whatever wall space is leftover, with no thought about how the air actually moves.
Temperature Control
The design has to keep the room within the temperature range that motors, diesel engines, and controllers are rated for. That means considering worst-case ambient conditions, long fire events, and the dead-of-summer moment when the pump runs longer than anyone hoped it would.
Reliability Under Stress
Fans and dampers should operate when the building is running on emergency power, with controls simple enough that they still function when alarms are blaring and people are distracted. If the ventilation quits when the utility power drops, the room just turned into a heat trap.
What I Check During Design And Inspection
Design Checks
- Room temperature limits
- Heat from pump and driver
- Size and location of intake and exhaust openings
- Fan capacity and control method
- Backup power or emergency operation needs
Inspection Checks
- Blocked louvers or vents
- Dirty filters or duct restrictions
- Fan operation and controls
- Signs of heat buildup
- Changes made after the original design
I do not stop at the drawings. Instead, I look at the actual room. A design may look perfect on paper, but a storage box in front of a louver can ruin the whole plan. Similarly, a later renovation can choke airflow without anyone noticing until the room gets hot. That is why ongoing checks matter. The room must stay as functional as the day it was approved.
How I Handle Diesel And Electric Pump Rooms Differently
Diesel pump rooms often need extra attention because the engine gives off more heat and may need more air for combustion and cooling. Electric motor driven pumps usually have a different heat pattern, but they still need proper room ventilation. So, I never use one rule of thumb for every room.
Diesel-Driven Pump Rooms
- Higher heat output and more airflow demand.
- Combustion air requirements on top of cooling needs.
- Exhaust routing that can add heat and hot spots near ceilings.
- Extra sensitivity to room temperature for reliable starts.
Electric Motor-Driven Pump Rooms
- More predictable heat but still significant over long run times.
- Need for airflow that does not blow dust directly into motors or controllers.
- Attention to cable routing and heat around power equipment.
- Less combustion complexity, but no less need for solid ventilation design.
Instead, I match the ventilation plan to the driver type and the building conditions. If I am working in a dense industrial site or a large property with heavy utility loads, I pay close attention to room temperature swings, seasonal changes, and emergency power behavior. After all, the fire pump room does not care how busy the property is. It only cares whether the air can do its job.
Why I Recommend A Compliance Review Before Problems Start
When a facility asks me for help, I often point them to a clear reference on fire pump room ventilation compliance standards for commercial facilities. That kind of review helps owners spot weak points before they become expensive problems. And yes, expensive is the polite word.
In my experience, the best time to fix ventilation is before an inspection, before a shutdown, and before the pump room becomes a cautionary tale. A solid review can uncover blocked airflow, undersized fans, missing controls, or changes in use that no one documented. That is how I keep the system ready without turning the project into a drama series. It is also where nfpa 20 fire pump room ventilation requirements quietly prove their value: they push owners and designers to ask, “Will this actually work on the worst day the building ever sees?”
FAQ
Conclusion
If you manage a commercial or industrial property, I urge you to take pump room airflow seriously and review it now, not after trouble shows up. The nfpa 20 fire pump room ventilation requirements protect more than equipment. They protect response time, safety, and building readiness. So, if you want a fire pump room that performs when pressure rises, I recommend a full compliance review and a practical inspection. The air should work as hard as the pump does.