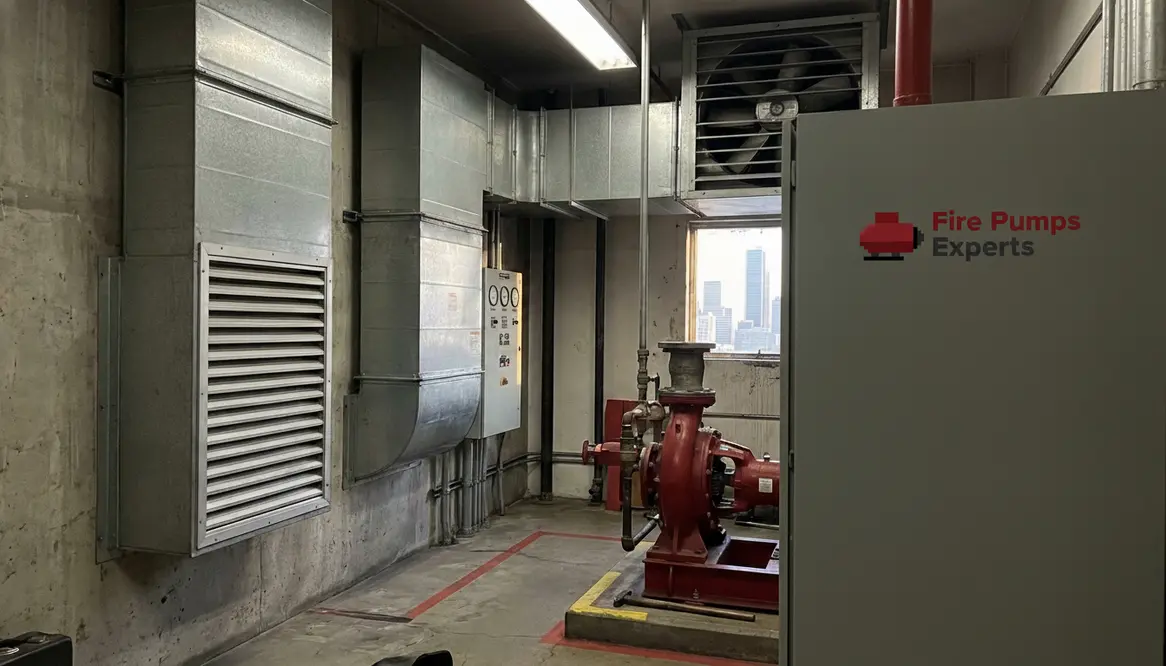
Fire Pump Room Ventilation Los Angeles High Rises
Fire Pump Room Ventilation Requirements for Los Angeles High Rise Buildings
I have learned one simple truth about tall buildings: when the heat rises, the details matter. That is why I pay close attention to fire pump room ventilation requirements los angeles, especially in high rise buildings where a small oversight can turn into a very expensive lesson. In a city like Los Angeles, where commercial towers and major properties must stay safe, cool, and code aware, the fire pump room cannot breathe on hope alone. It needs a clear plan, steady airflow, and the right design from the start.
Why I Treat Fire Pump Room Airflow as a Life Safety Issue
A fire pump room does more than hold equipment. It protects pressure, supports sprinkler performance, and keeps the building ready when the system must work at full strength. However, fire pumps create heat, and that heat builds fast in closed spaces. If I do not control that temperature, the equipment may suffer wear, shut down too early, or lose reliability when the building needs it most.
In Los Angeles high rises, I always look at ventilation as part of the full safety system. The room must remove heat from the pump, motor, controller, and any related gear. At the same time, it must avoid pulling in smoke, dust, or outside air that raises other problems. So, the goal is not just air movement. The goal is stable operating conditions. Simple idea. Serious stakes. Like a chess match, but with more concrete and less drama from the queen.
How I Plan Fire Pump Room Ventilation in Los Angeles High Rises
When I plan ventilation, I start with the room itself. Size, equipment load, ambient heat, and location all shape the design. Because Los Angeles buildings face warm weather and dense urban conditions, I pay extra attention to intake and exhaust placement. Good layout matters. Otherwise, the room can trap hot air like a hot yoga studio nobody asked for.
I usually check for these key points:
- Enough airflow to remove motor and pump heat
- Dedicated intake and exhaust paths
- Protection from rain, debris, and outside contamination
- Clear access for inspection and repair
- Ventilation that works with the building’s fire protection design
Also, I do not rely on guesswork. I review the expected heat gain from the pump equipment and then match that to the ventilation method. In some cases, natural ventilation works. In others, mechanical ventilation gives better control. High rise structures often lean toward mechanical systems because they give me more stability and fewer surprises. And in life, surprises are great for birthday parties, not fire pump rooms.
What Los Angeles Code Review Usually Focuses On
When a project moves through review, I see inspectors and design teams focus on practical compliance. They want the room to support safe pump operation under real conditions. That means the ventilation plan must work with building codes, fire protection standards, and local expectations for commercial and industrial properties.
For Los Angeles high rises, I always expect questions about temperature control, equipment clearance, and how the room handles long run times. I also expect attention to the way the ventilation system responds during an emergency. If the room gets too hot, the fire pump can lose efficiency. If the room lacks proper airflow, maintenance also becomes harder. So, compliance is not just a paperwork event. It is a field test waiting to happen.
For a deeper look at broader compliance points, I often point teams to fire pump room ventilation and compliance standards, which helps frame the bigger picture for commercial and industrial buildings.
These reviews consistently circle back to fire pump room ventilation requirements los angeles teams must address early, long before final inspections.
How I Balance Cooling, Safety, and Building Design
Here is where the work gets interesting. A fire pump room does not live in isolation. It sits inside a larger building system, so I have to balance ventilation with fire rating, acoustics, energy use, and access. That balance matters even more in high rise towers, where every utility space competes for room and every decision affects another system.
Design Priorities
| Design Priority | Why It Matters |
|---|---|
| Heat removal | Protects pump and controller performance |
| Air intake control | Helps keep dust and smoke out |
| Equipment access | Makes service faster and safer |
| Emergency reliability | Keeps the system ready when pressure demand rises |
Practical Balancing Act
Furthermore, I like systems that support both daily operation and emergency response. A fan, louver, damper, or duct should not create a weak point. Instead, it should help the room stay cool while staying simple to inspect.
In my view, elegant design means fewer headaches later. The best systems do their job quietly, like a good backup actor who steals the scene without trying.
That mindset shapes how I interpret fire pump room ventilation requirements los angeles high rises must meet while still keeping mechanical rooms workable and maintainable.
What I Check Before a Final Sign Off
Before I call any plan ready, I walk through the room and ask a few direct questions. Does the ventilation keep temperatures within a safe range? Does the equipment have enough space to breathe? Can maintenance staff reach the components without fighting the layout like an obstacle course? If the answer is yes, I know the design has a better shot at long term success.
I also check whether the system supports the building owner’s operations. Major properties in Los Angeles need reliability, not drama. Therefore, I want the ventilation method to fit the building’s use, risk level, and maintenance plan. A clean design saves time, reduces wear, and helps the fire pump stay ready for service year after year.
That final review is where solid planning around fire pump room ventilation requirements los angeles projects face either proves itself or shows the weak spots that still need correction.
FAQ
Next Step for Los Angeles Property Teams
If I were advising a property team today, I would say this: do not treat ventilation as a side note. Treat it like the quiet engine behind your fire protection system. For Los Angeles high rise buildings, that mindset pays off in safety, compliance, and fewer surprises. If you manage a commercial or industrial property, I recommend reviewing your fire pump room setup now and making sure the ventilation plan truly supports the building.
Taking a fresh look at fire pump room ventilation requirements los angeles high rises must satisfy is one of the simplest ways to protect both people and property while keeping long term operating headaches to a minimum.