Downtown LA Fire Pump Room Requirements Guide
Downtown LA Fire Pump Room Requirements for Commercial Buildings
I spend a lot of time helping owners and managers make sense of fire pump room requirements los angeles, and I can tell you this: the details matter because the stakes are high. In Downtown LA, commercial buildings face tight space, older construction, and strict code enforcement. That mix can make a fire pump room feel like the awkward cousin nobody invited, yet everyone depends on when trouble shows up. So, if you run a tower, a mixed use property, or a large commercial site, you need a clear plan that keeps your system code ready, practical, and easy to maintain.
Why the fire pump room really matters
A properly planned room keeps water pressure stable when sprinklers and standpipes are working overtime. In a Downtown LA high-rise, that difference can decide how fast fire spreads between floors, how long crews can safely attack a fire, and how much damage the building takes before the event is under control.
When the room is cramped, overheated, or cluttered with storage, you get slower inspections, harder repairs, and more surprises during emergencies. None of that plays well when alarms are ringing and people are moving down stairwells two hundred feet above the street.
That is why understanding fire pump room requirements los angeles building teams face is less about theory and more about keeping one critical space ready every single day.
What a fire pump room must do in a commercial building
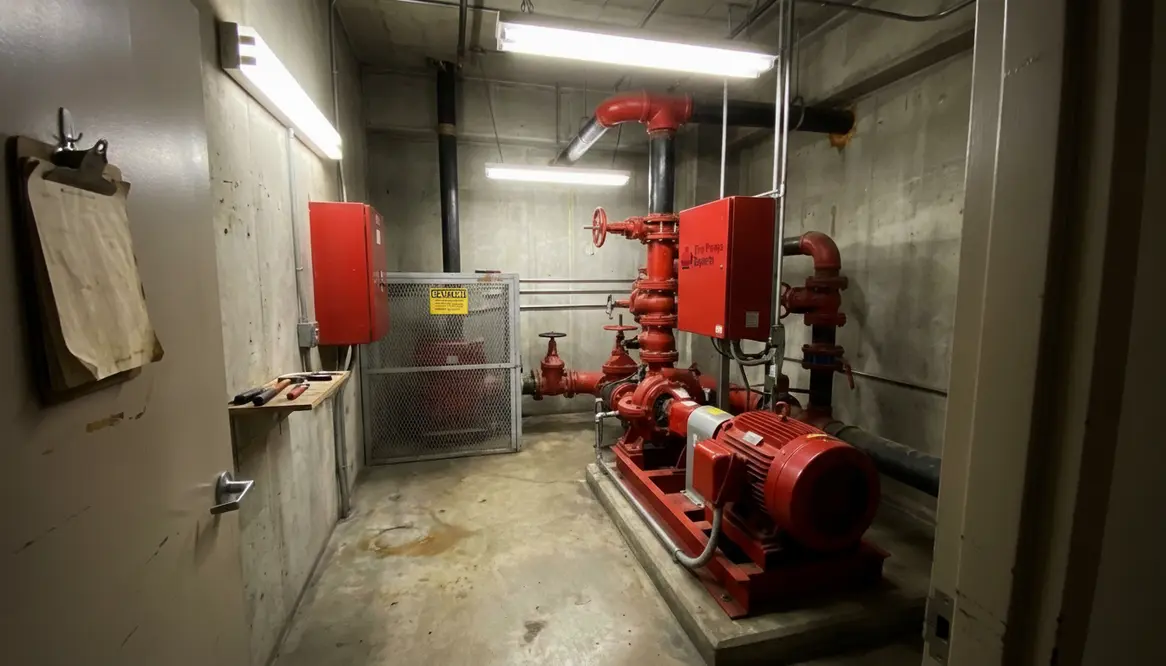
A fire pump room exists to protect the building’s water supply during a fire event. First, it must house the pump, controller, power source, and related parts in a space that supports reliable operation. Also, the room must stay accessible to fire crews and maintenance teams at all times. I always treat this space like the backstage area of a concert: the audience never sees it, but if it fails, the whole show turns into a mess.
For commercial buildings in Downtown LA, I look for a room that stays dedicated to fire pump use only. Storage, tenant overflow, and random “temporary” items do not belong there. In addition, the room should allow safe inspection, repair, and testing without forcing technicians to crawl around equipment like they are auditioning for an action movie.
Fire pump room requirements Los Angeles owners should check
When I review fire pump room requirements los angeles, I focus on the core items that usually drive compliance. The room must support dependable equipment access, proper ventilation, and enough space around the pump and controller for service work. Furthermore, the room needs lighting that lets people inspect the system without playing flashlight detective at midnight.
Here is the practical checklist I use for commercial sites:
- Dedicated room use with no unrelated storage
- Clear access from the building and from emergency response routes
- A dry environment with drainage or spill control where needed
- Adequate lighting for inspection and maintenance
- Working ventilation to reduce heat buildup
- Secure doors that still allow quick access for authorized personnel
- Enough working room around equipment for service and testing
Also, I verify that the room supports the specific pump type installed at the site. A small oversight here can create a big problem later, and nobody wants a code violation to show up like an unwanted sequel.
Key layout questions for Downtown LA buildings
Before checking off any list, I run through a quick set of layout questions that usually reveal trouble early:
- Can crews reach the room fast from the main lobby or service entrance?
- Does the room sit near electrical rooms, generators, or other hazards that might complicate a fire event?
- Is there a clear, direct route for bringing in replacement equipment if a pump or controller fails?
- Does the layout match what the fire department expects based on preplans and site drawings?
How I evaluate space, access, and building layout
In Downtown LA, layout can make or break compliance. Older commercial buildings often hide mechanical rooms in tight corners, while newer towers may have cleaner utility areas but more complex access paths. Therefore, I examine how staff, inspectors, and fire crews reach the room. If the route feels confusing, crowded, or blocked by unrelated building uses, I flag it fast.
Below, I look at access in two directions at once:
Inside access
- Clear path from common areas or service corridors
- No locked or blocked approach that slows inspection
- Enough room to move around equipment safely
- Wayfinding signs that match building directories and emergency maps
Outside access
- Easy entry for emergency responders and service teams
- Door locations that match site response plans
- Visible identification where responders can find the room quickly
- Access that works during power loss, heavy traffic, or street closures
Additionally, I check whether the room sits in a flood prone or poorly drained area. Water and fire pump equipment do not mix well, even if they both sound like they belong in the same dramatic summer blockbuster.
Fire pump room code requirements guide for inspections and maintenance
I often point building teams to this fire pump room code requirements guide for commercial facilities because it helps connect the dots between code intent and daily operations. That matters because code compliance is not only about passing an inspection. It also means the room can support testing, routine checks, and fast repairs without delays.
Regular maintenance should stay simple and predictable. For that reason, I advise owners to keep records of inspections, test dates, repairs, and replacement parts. Also, I make sure the team knows who has access, who checks alarms, and who calls for service. Clear responsibility prevents the classic “I thought someone else handled it” routine. That routine belongs in sitcoms, not fire protection.
Simple habits that keep inspections boring
- Keep a single, clearly labeled binder or digital folder for all pump room records.
- Assign one primary and one backup person responsible for walk-throughs.
- Use the same monthly checklist every time so small changes stand out.
- Photograph the room once or twice a year to track creeping clutter or layout changes.
What I tell owners about long term compliance
Compliance works best when the room stays organized from day one. So, I recommend a monthly walk through, a yearly code review, and a strong change control process whenever the building adds equipment, changes use, or updates tenant space. Moreover, any remodel in a commercial building can affect access, airflow, or clearances, even when the work looks unrelated on paper.
When I help property teams in Downtown LA, I keep one rule front and center: protect the room as a life safety asset, not just a mechanical closet. That mindset saves time, cuts risk, and helps the building stay ready when it matters most.
Bringing it all together for Downtown LA
In practical terms, fire pump room requirements los angeles property teams work with boil down to three themes: protect the equipment, protect the access, and protect the documentation. When those three stay in sync, inspectors get what they need, service contractors can work efficiently, and the building has a better chance of performing under real fire conditions.
FAQ
Ready to get your fire pump room dialed in?
I can help you review your site, spot weak points, and tighten up compliance before an inspector does it for you. If you manage a commercial or industrial building in Downtown LA, now is the time to act. Let’s make sure your fire pump room works the way it should, stays code ready, and protects the building when seconds matter most.