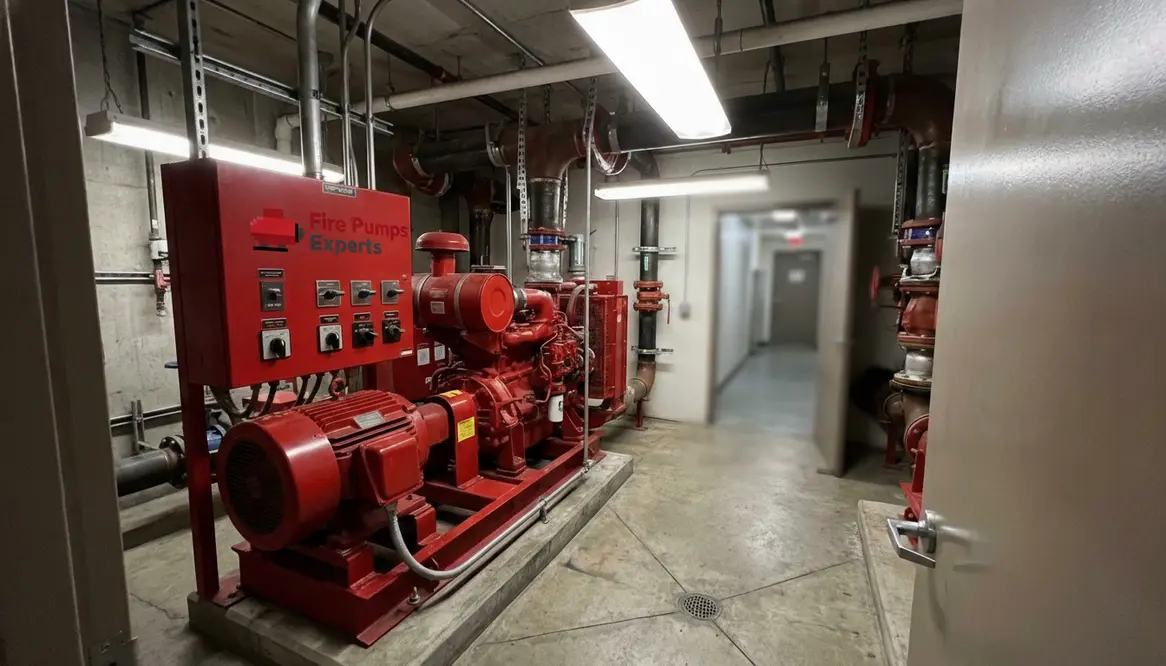
Fire Pump Room Design for Los Angeles High Rises
Fire pump room design considerations for Los Angeles high rises sit at the center of life safety in tall buildings. I have seen this topic look simple on paper, and then turn into a full scale puzzle once you add local code, seismic risk, space limits, and the daily chaos of a busy tower. In Los Angeles, that puzzle gets even tighter. So, when I work through the fire pump room design requirements high rise buildings demand, I focus on the room as a system, not just a box with equipment inside. The goal is clear: keep water moving when everything else wants to quit. That is the kind of reliability a high rise needs, and frankly, it is not the place to improvise like a bad sequel.
In a city full of glass towers and tight property lines, the fire pump room has to earn every square foot. When I look at fire pump room design requirements high rise buildings must meet, I picture how the space will feel during an actual alarm: loud, hot, and busy with people who need to move fast. If the room still works on that worst day, the design is heading in the right direction.
What I Check First in a High Rise Fire Pump Room
Location, Access, and Separation
I start with the basics, because the basics run the show. First, I verify room location, access, and clear working space. The pump room must stay easy to reach, even during an emergency. In Los Angeles high rises, that often means I think hard about flood risk, fire separation, and how the room connects to the rest of the building. If a maintenance crew cannot reach the equipment without playing hallway dodgeball, the layout needs work.
Room Size and Working Clearance
Next, I review the room size. The pump, controller, jockey pump, test header, valves, and piping all need space to breathe. I also leave room for service and replacement. A pump room should never feel like a closet stuffed after a long shopping trip. If I cannot service the equipment safely, then the design fails before the first inspection.
How I Handle Los Angeles Code, Power, and Seismic Needs
Code Alignment and Local Review
Los Angeles does not reward lazy design. I align each project with the local building code, fire code, and the fire department review process. I also look closely at the utility room power setup. Fire pumps need dependable power, and in many towers that means a strong electrical path, backup planning, and clean controller placement. If power wobbles, the whole system starts acting like a phone at one percent battery.
Seismic Design and Equipment Protection
Seismic design matters just as much. Southern California does not exactly keep still, so I anchor equipment, brace piping, and protect the room from damage during an earthquake. I check flexible connections, pipe supports, and equipment mounting with care. In a high rise, even a small design miss can grow fast under shaking. That is why I treat vibration and movement as real design forces, not side notes.
Room Layout and Equipment Placement That Actually Work
What Must Happen
I like to think about the room in two columns: what must happen and what must not happen.
Equipment must stay easy to inspect, test, and repair. The controller needs clear sight and access. The test setup must allow safe flow testing. The piping arrangement should support strong water delivery without extra strain.
What Must Not Happen
Nothing should block the door swing, electrical panels, or valve access. Nothing should crowd the pump so tightly that a technician has to twist like a stunt actor from an action movie. And nothing should invite heat, moisture, or drainage issues into the room.
Good layout saves time, money, and headaches later. It also helps the building team respond fast when a system needs attention. I have found that a smart layout often does more for long term reliability than any fancy equipment label. When I review fire pump room design requirements high rise buildings have to follow, layout is usually where the most practical wins live.
Ventilation, Drainage, and Fire Pump Room Safety
Heat Control and Ventilation
Heat control is not optional. Fire pumps and controllers perform better in a stable environment, so I plan ventilation that keeps the room within safe limits. I also check for fresh air supply and heat exhaust. If the room traps heat, the equipment suffers, and so does system life.
Drainage, Slopes, and Cleanup
Drainage is another quiet hero. Water finds a way, always. So I make sure the floor can handle leakage, test water, and cleanup without turning the room into a wading pool. I also consider sump needs and floor slope where allowed. Safe drainage protects the equipment and helps keep the room usable after testing or repair.
Where I Find the Best Code Guidance for Major Properties
When I want a clear technical reference, I look at this fire pump room code requirements guide for commercial properties. It helps me stay grounded in practical code direction for major buildings. That matters because tower projects can drift fast when too many people weigh in. A clean reference keeps the project honest.
I also keep the focus on commercial and industrial needs, because that is where these systems live and breathe. High rises need the same disciplined thinking. The room design must support operations, inspections, and emergency response without drama. Batman may enjoy a hidden lair, but a fire pump room should not feel mysterious. The more I work with fire pump room design requirements high rise buildings must satisfy, the more I see that clarity and access quietly beat clever tricks every time.
Common Questions About High Rise Fire Pump Rooms
Final Thoughts and Next Step
If I want a high rise fire pump room to perform under pressure, I design it with care from the start. I look at code, access, power, heat, drainage, and seismic protection as one connected plan. That approach saves time, supports inspections, and helps protect the building when it matters most. If you are planning a Los Angeles tower project, now is the time to review the room layout, confirm compliance, and build a system that can do its job without excuses. Thoughtful fire pump room design requirements high rise buildings meet today set the tone for safer operations across the entire life of the property.