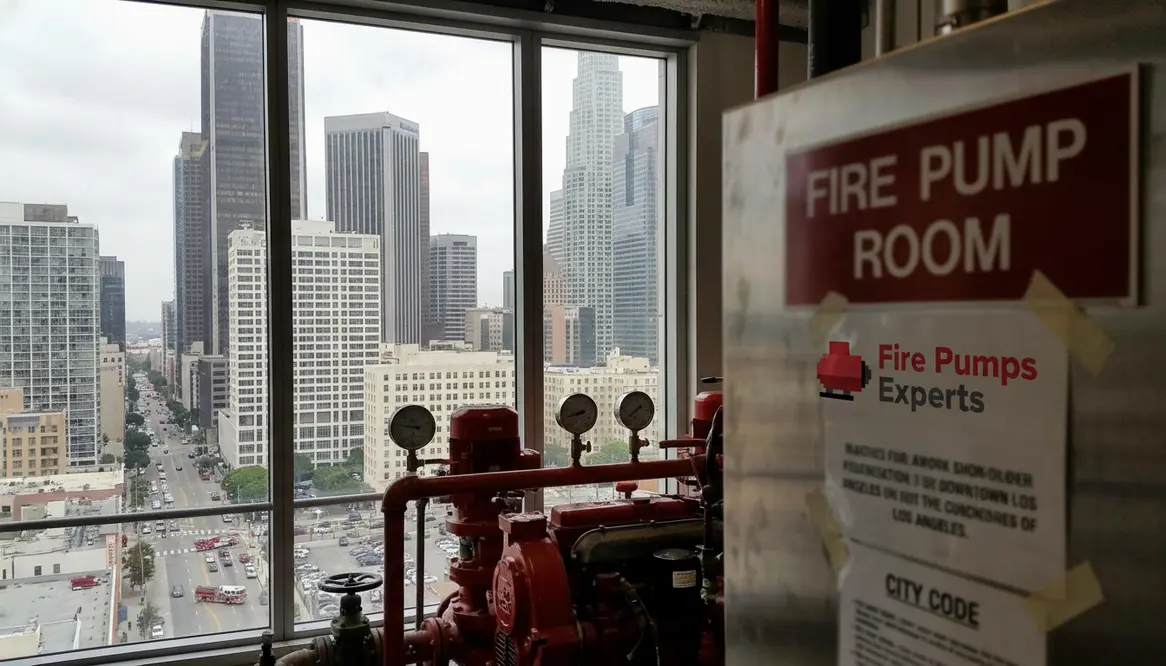
Downtown Los Angeles High Rise Fire Pump Guide
Downtown Los Angeles High Rise Fire Pump Requirements Guide
When I look at downtown los angeles high rise fire pump requirements, I see more than a code issue. I see a life safety system that has to work when a tower is under stress, smoke is moving fast, and no one has time for drama. In a high rise, pressure drops, distance grows, and the fire pump becomes the quiet hero in the background. It does not get applause. It just does the job. And in downtown Los Angeles, that job must meet strict local and national rules, because a tall building with weak water pressure is a plot twist nobody wants.
What I check first in a downtown tower
First, I confirm the building use, height, and water supply. That matters because fire pump sizing depends on the actual demand, not guesswork or optimism, and optimism is not a design method. I also look at whether the system uses sprinklers, standpipes, or both, since many high rises need both to protect floors and help firefighters move upward with steady pressure.
Next, I review the basic performance targets. A fire pump must support the system when city pressure cannot do the full job. Therefore, I check the available water source, the elevation of the top floor, and the expected hose and sprinkler demand. In a tower, every floor adds friction loss and pressure demand, so the math has to stay honest. Fire does not care about shortcuts, and neither does the inspector.
How I size the pump for a tall building
I start with the system demand curve and the pressure needed at the most remote outlet. Then I add the elevation loss for the highest point, friction loss in the pipe, and the required safety margin. This is where downtown los angeles high rise fire pump requirements get very real, because one bad assumption can leave the upper floors under supplied.
In many commercial towers, I also compare electric and diesel pump options. Electric pumps can be cleaner and simpler if power reliability is strong. Diesel pumps, however, can offer resilience when utility power goes down. That part feels a little like choosing between Batman and Iron Man. Either one can save the day, but the building conditions decide which one fits best.
Here is the short version of what I check:
- Rated flow must match the system demand
- Rated pressure must support the top floor and standpipe use
- Suction supply must stay stable during peak use
- Pump room layout must allow access, service, and safe operation
- Controller and power source must support automatic start and reliable running
Also, I verify that the pump house sits in a protected area with proper drainage, lighting, and ventilation. A fire pump room should feel like a serious piece of building equipment, not a storage closet that happened to get promoted.
Why code and local review matter
For downtown Los Angeles, I do not treat the fire pump as a standalone item. I treat it as part of a larger approval path that includes local fire authority review, building code compliance, and system testing. That means I study the adopted fire code, the building type, and the fire protection layout together. Otherwise, the design can look fine on paper and fail in the field, which is a very expensive way to learn humility.
I also cross check the pump plan against related guidance for commercial and industrial properties. If I need a broader facility view, I use this fire pump requirements by facility type guide for commercial buildings as a reference point. It helps me compare tower needs with other major properties, especially when I want to spot patterns in demand, storage, and redundancy.
What I look for during installation and testing
Once the equipment arrives, I focus on installation quality. A strong design can still fail if the piping is sloppy, alignment is off, or the controller setup is rushed. So I check vibration control, suction pipe support, valve placement, and access for future service. I also make sure the fire pump can start automatically without human babysitting, because emergencies do not wait for someone to finish a coffee break.
During testing, I want proof, not promises. I confirm churn test results, flow performance, pressure readings, and controller response. Then I watch how the system behaves under real operating conditions. If the pump cannot hold pressure when demand rises, I dig deeper. Sometimes the issue sits in the suction line. Sometimes it lives in the controls. Either way, the test tells the truth.
Side-by-side check: design vs. field
Design side
- Demand and pressure
- Power source
- Pipe layout
- Code fit
Field side
- Actual flow and test data
- Controller start response
- Valve access and support
- Inspection readiness
How I keep the system ready long term
A fire pump is not a one time install. It needs routine checks, service, and documented testing. Therefore, I set a maintenance plan that covers weekly visual checks, monthly run tests, and annual full flow testing when required. I also look for signs of wear, heat, leaks, corrosion, and control issues before they grow teeth.
In a busy downtown property, preventive care matters because downtime is not just inconvenient. It can delay approval, raise risk, and put the whole building under pressure, sometimes literally. A good maintenance plan keeps the pump ready, the building compliant, and the property team from getting a surprise that ruins everyone’s week.
When I evaluate downtown los angeles high rise fire pump requirements, I focus on the whole system, not just the pump tag. If you manage a tower, a new build, or a major property upgrade, I can help you move from guesswork to a clear plan. Reach out, and I will help you review your design, test your setup, and keep your high rise ready for the moment it has to perform.
FAQ
These are some of the questions I hear most often when people ask about downtown los angeles high rise fire pump requirements and how they affect a new or existing tower.