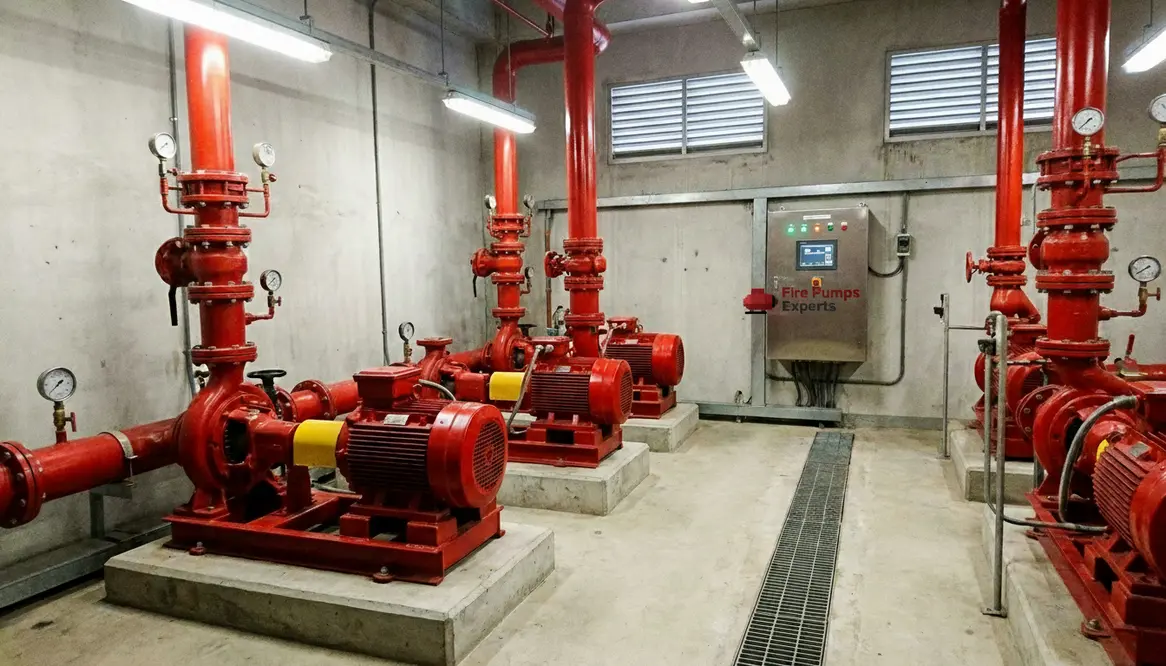
EN 12845 Sprinkler Pump Room Requirements Guide
When I look at a fire protection plan, I always start with the pump room. It may not be the star of the show, but it keeps the whole system alive when things get ugly. And yes, the EN 12845 sprinkler standard puts real weight on this space because commercial and industrial buildings need fire water ready, steady, and dependable. If the pump room fails, the rest of the sprinkler system is just a very expensive ceiling accessory. So in this guide, I will walk through the key room requirements, layout points, safety needs, and practical checks that matter for major properties.
What the Pump Room Must Do in a Commercial Fire System
I see the pump room as the engine bay of fire protection. It stores and supports the pumps that move water fast enough to protect a building during a fire event. For large commercial and industrial sites, that speed matters. The room must keep pumps, controllers, valves, and power supplies safe and ready. It also must allow easy access for testing and maintenance, because nobody wants to crawl around a cramped room when a fault light starts blinking like a bad movie prop.
Under EN 12845 sprinkler guidance, the room should support reliable operation at all times. That means I need to think about space, access, ventilation, drainage, power, lighting, and fire resistance together. Each part helps the pumps do their job without delay.
EN 12845 Sprinkler Pump Room Layout and Access
Space to work, not just to stand
A good layout keeps the room safe and easy to use. I always want clear walking space around each pump and control unit. That way, maintenance teams can inspect parts, replace worn items, and test systems without moving half the room around first. In large buildings, time matters, and clutter wastes it.
Protected access, away from everyday chaos
The room should also allow direct access from a secure area of the building. However, it should not sit in a place where flood risk, vehicle impact, or routine crowd flow can cause problems. I would always treat the pump room like a backstage area at a big concert: essential, protected, and not meant for random wandering.
How I Would Check the Room Conditions
Here is the simple version. I look at the room like this:
Dual column view for quick review
Must Have
- Clear access
- Good ventilation
- Drainage in place
- Safe power supply
- Proper lighting
Why It Matters
- Lets staff inspect and repair the system fast
- Helps equipment stay cool and dependable
- Stops water from building up around pumps
- Keeps the fire system working during an emergency
- Supports safe testing and service work
This kind of setup keeps the room practical. It also reduces the chance of failure during a fire event, which is the whole point. A fire pump room should not feel like a storage closet with ambition.
Power, Ventilation, and Water Control
Power that stays on when everything else goes off
Power comes first, because pumps do not run on good intentions. I need a dependable supply, plus backup arrangements where required, so the system can still work if normal power fails. The controls should stay protected, visible, and simple to reach. If someone must solve a puzzle box during a fire alarm, the design has gone sideways.
Keeping heat and water under control
Ventilation matters just as much. Pumps and engines create heat, and heat shortens equipment life. So I want the room to stay within safe operating limits. Fresh air flow helps, and so does proper room size. If the room traps heat, the system may suffer long before a fire ever starts.
Water control also deserves attention. A pump room must not collect standing water. For that reason, I look for floor drainage or another safe way to remove spills, test water, or leaks. In industrial sites, even small water issues can turn into bigger problems fast. A dry room is not a luxury here. It is part of reliability.
Fire Safety and Room Protection Under EN 12845
The room itself needs fire protection too. I want the enclosure to help shield the pumps from fire, damage, and smoke. The walls, doors, and structure should support the system during an emergency. Also, the room should stay separated from hazards that could interrupt the water supply or damage key parts.
In many commercial and industrial properties, I also check that the room remains secure. Unauthorized access can lead to tampering, theft, or simple mistakes, and none of those help when a fire breaks out. Even one loose valve or blocked panel can cause real trouble later.
When people ask me what matters most, I usually say this: the room must protect the pumps, and the pumps must protect the building. It sounds simple because, well, it is.
Maintenance Checks and Ongoing Readiness
A pump room is never “done.” It needs regular checks. I like to confirm that labels stay clear, doors open smoothly, alarms work, and no one has turned the room into a dumping ground for spare parts and forgotten boxes. That happens more often than anyone likes to admit.
Routine testing should also confirm that the pumps start as expected, controls respond properly, and water flows where it should. In large facilities, I would keep records of each test and repair. That paper trail helps prove compliance, and it helps spot trends before they become failures.
For companies that manage major properties, I recommend using a specialist resource such as https://firepumps.org/. It helps keep the focus on industrial and commercial assets, where reliability and code fit really matter.
How EN 12845 Sprinkler Rules Shape Real Pump Rooms
From standard to site reality
On paper, an EN 12845 sprinkler setup looks neat and tidy. In practice, things get messy when projects are rushed, space is tight, or budgets get squeezed. That is where the pump room tells the truth about how seriously a building treats fire protection.
When I walk into a pump room and see clear floors, labeled valves, sensible routing, and enough space to move, I know the EN 12845 sprinkler requirements were not just a box-ticking exercise. When I see blocked panels, mystery pipes, and cardboard boxes stacked on controllers, I know trouble is not far behind.
Small habits that keep the room ready
- Keeping the room locked, but easily accessible to the right people
- Stopping anyone from storing random equipment in the space
- Logging each inspection, even when nothing is wrong
- Reviewing power, drainage, and ventilation after any building change
- Checking that EN 12845 sprinkler documentation actually matches what is installed
FAQ
Final Thoughts and Next Step
I always tell building owners and facility teams to treat the pump room as a top priority, not a side note. If the room is well planned, protected, and maintained, the sprinkler system has a far better chance of doing its job when it counts. So, if you manage a commercial or industrial property, review your pump room now, compare it with the standard, and bring in a fire protection specialist if anything looks uncertain. A small fix today can save a very bad day later.