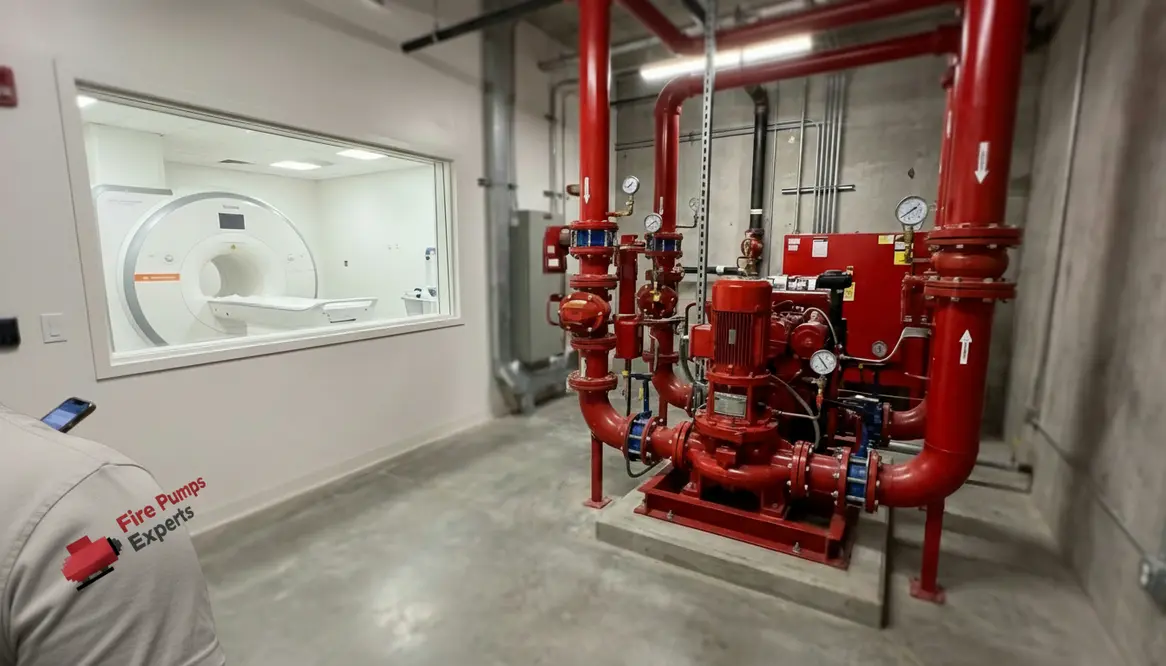
Fire Pump Requirements for Imaging Centers Guide
Fire safety in equipment intensive medical facilities is not a place for guesswork. I have walked through imaging suites that hum like a spaceship and cost more than most small towns. In spaces like these, the margin for error is thin. That is why I always come back to one critical anchor: Fire Pump Requirements for Imaging Centers. When high value equipment, sensitive patients, and nonstop operations meet, your fire protection system must perform with quiet confidence. No drama. No second chances. Just reliability.
Why Equipment Heavy Medical Facilities Demand More Than Basic Fire Protection
I have seen it time and again. Facilities invest millions in MRI machines, CT scanners, and data systems, yet treat fire protection like it is a background character. However, in reality, it is the lead actor when things go wrong. These environments combine high electrical loads, cooling systems, and dense layouts. That mix increases both fire risk and response complexity.
Because of that, standard systems often fall short. You need pressure stability, rapid response, and system redundancy. In other words, you need fire protection that behaves less like a smoke detector in a kitchen and more like a well trained emergency team that never panics.
Why Fire Pump Design Is Central To Imaging Safety
In these high risk, high value spaces, Fire Pump Requirements for Imaging Centers go beyond simply meeting a code line. The fire pump becomes the heartbeat of the suppression system, supplying stable, reliable pressure when every second counts and every interruption could put patients and assets at risk.
When imaging suites operate around the clock, the fire pump has to match that commitment: ready at 3 a.m., not just on test day; steady when multiple zones open, not just in a neat hydraulic calculation.
Fire Pump Requirements for Imaging Centers and High Value Medical Spaces
When I evaluate a facility, I focus on performance under stress. Fire Pump Requirements for Imaging Centers are not just technical checkboxes. They define how the system behaves when demand spikes. Imaging centers often require consistent water pressure across multiple zones, even when several systems activate at once.
So what matters most?
- Reliable pressure delivery that supports sprinklers and standpipes simultaneously.
- Backup power integration so the system runs even during outages.
- System isolation capability to protect sensitive equipment from unnecessary water exposure.
And yes, I know what you are thinking. Water near a multi million dollar MRI sounds like a horror movie. But a controlled system is far better than an uncontrolled fire. That is not suspense. That is math.
How Do I Design Fire Safety Around Sensitive Medical Equipment?
Good question. I approach it like a chess game, not a sprint. Every move connects to the next.
First, I map out hazard zones. Imaging rooms, control rooms, and support spaces all behave differently. Then, I coordinate suppression methods. While sprinklers remain essential, I often pair them with pre action systems in critical areas. This reduces accidental discharge risk while still maintaining code compliance.
Next, I think about airflow. Many imaging systems rely on precise cooling. Therefore, fire and smoke can spread in ways that are not obvious. I design detection systems that respond early, not late.
Finally, I ensure the fire pump system aligns with the facility’s operational profile. That includes peak usage hours and equipment cycles. Because a system that works at 2 a.m. but struggles at noon is not a system. It is a liability.
Common Mistakes I See in Large Medical Facilities
Even well funded projects can stumble. And when they do, it is rarely because of budget. It is usually because of assumptions.
For example, some teams assume municipal water supply is enough. Sometimes it is. Often it is not. That is where properly designed fire pump systems come into play.
Others overlook maintenance access. I have seen fire pumps tucked away like forgotten gym equipment. Out of sight, out of mind, until inspection day arrives like an unexpected pop quiz.
And then there is coordination. Fire protection systems must work with electrical, mechanical, and architectural plans. If those teams do not talk, the building ends up arguing with itself.
What Works Well
- Integrated system design
- Routine testing schedules
- Clear zoning strategies
- Redundant power support
What Causes Problems
- Ignoring fire pump capacity needs
- Poor equipment placement
- Lack of system coordination
- Minimal maintenance planning
Maintaining Fire Pump Performance Over Time
Installation is only the beginning. In fact, I would argue that maintenance tells the real story. A fire pump that is not tested regularly is like a parachute you have never opened. Technically present. Practically concerning.
I recommend scheduled testing that mirrors real demand conditions. Additionally, I look for early warning signs such as pressure drops or delayed starts. These small signals often predict larger failures.
Moreover, documentation matters. Not because paperwork is exciting, but because it creates accountability. And in facilities where lives and high value assets are on the line, accountability is everything.
FAQ Quick Answers for Facility Managers
What makes fire protection different in imaging centers?
High value equipment, sensitive environments, and complex layouts require precise and reliable systems.
Do imaging centers always need a fire pump?
Not always, but many large facilities require one to meet pressure and flow demands.
How often should fire pumps be tested?
Weekly and monthly checks are common, with annual performance testing.
Can fire systems damage medical equipment?
Improper systems can, but well designed solutions minimize risk while protecting life and property.
What is the biggest risk in these facilities?
Electrical load combined with continuous operation increases fire potential.
Using Fire Pump Requirements for Imaging Centers As A Planning Checklist
Treat the core Fire Pump Requirements for Imaging Centers as a live checklist, not a one time design exercise. From confirming available water supply to verifying backup power paths, pressure zones, and isolation valves around sensitive rooms, the checklist should evolve with renovations, new modalities, and changing patient volumes.
As codes update and technology shifts, revisit that list the same way you would recalibrate imaging equipment. It is the quiet, behind the scenes work that keeps everything else in the building operating with confidence.
Conclusion: Build Fire Protection That Performs When It Matters
If you manage or design a large medical facility, this is not the place to cut corners. Fire protection must match the complexity of your building. I always come back to performance, reliability, and alignment with real world conditions. When you get those right, your system does its job quietly and effectively. And if you are ready to elevate your facility’s protection, now is the time to act with clarity and purpose.
For additional reference material and industry perspectives, resources such as https://firepumps.org can help you stay aligned with current expectations while you tailor solutions to your own imaging environments.